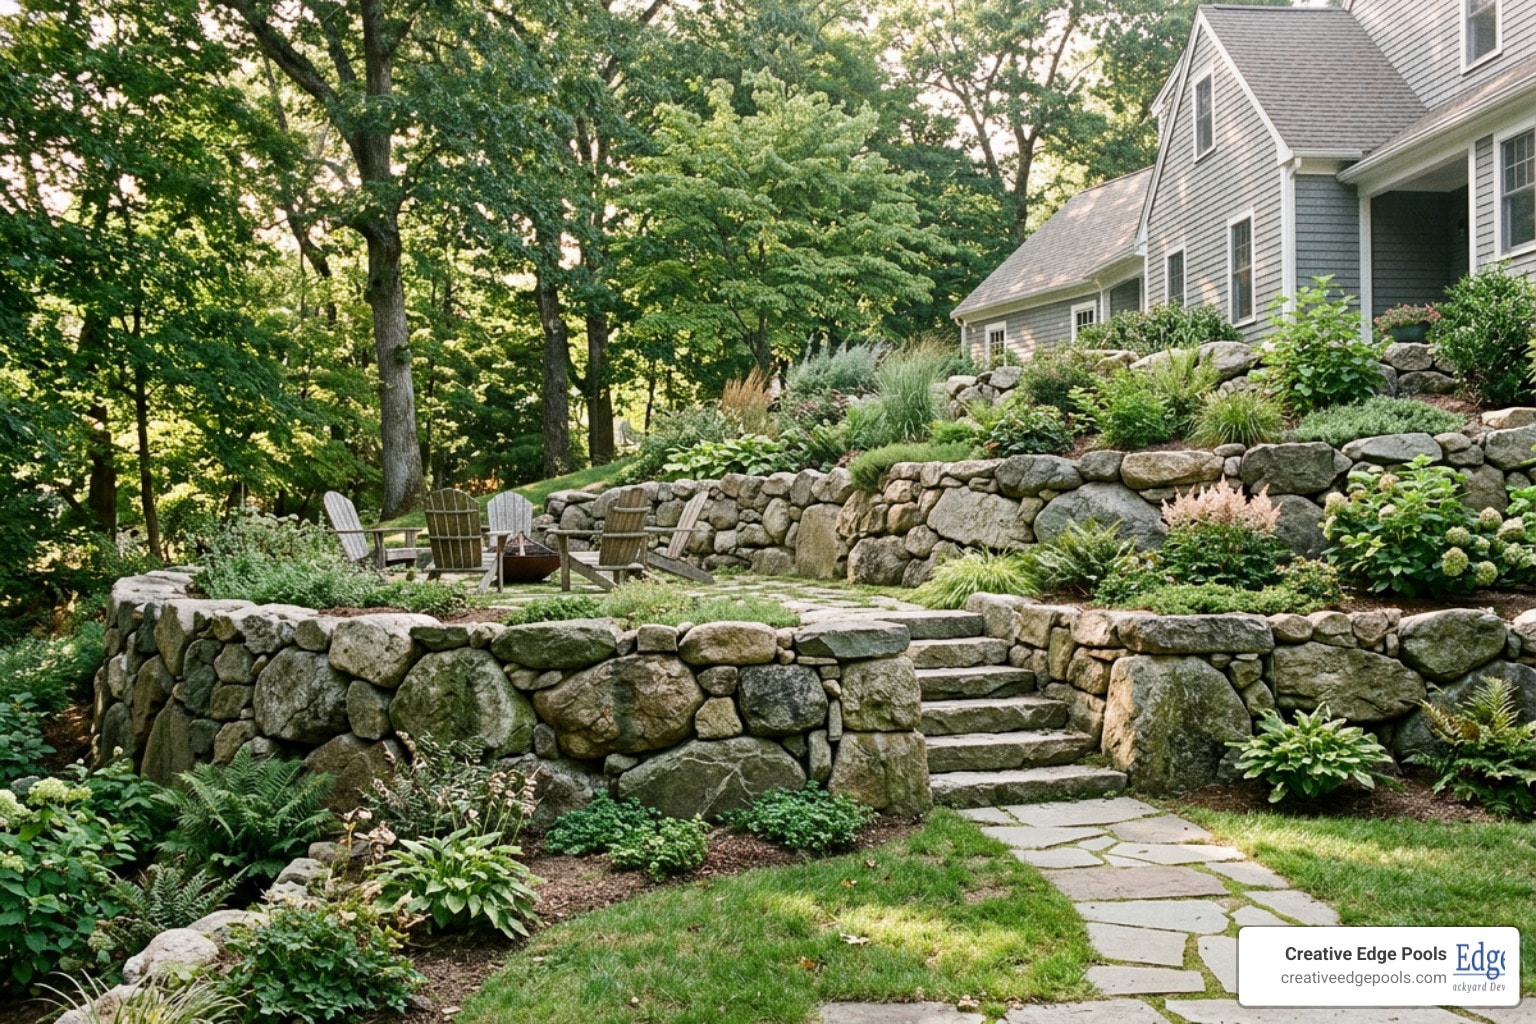
Why a Boulder Retaining Wall Belongs in Your Backyard Plan
A boulder retaining wall is one of the most durable and visually striking ways to manage a sloped yard — and in New England, where freeze-thaw cycles, heavy clay soils, and steep hillsides are everyday realities, it’s also one of the most practical.
Here’s what you need to know at a glance:
- What it does: Holds back soil on sloped terrain, prevents erosion, and creates flat, usable outdoor space
- How it works: Uses the sheer mass and gravity of large natural stones — no mortar, no mechanical fasteners
- How long it lasts: 50 to 200 years when properly built — far longer than timber (10–20 years) or concrete block walls
- Who needs one: Homeowners with sloped backyards, pool surrounds, hillside gardens, or failing timber walls
- Key requirement: Any wall over 4 feet tall requires a permit and engineered plans in most Massachusetts and New Hampshire municipalities
What makes boulder walls stand out isn’t what you see — it’s what’s underneath. A properly built wall starts deep in the ground, with a compacted gravel base, a drainage layer, and a deliberate backward lean built into every course of stone. Get those details right, and you have a structure that can outlast the house it sits behind.
In towns like Andover, Portsmouth, and Wilmington, homeowners are increasingly choosing natural stone walls to anchor pool surrounds, terrace hillsides, and replace rotting timber structures — all while adding the kind of rugged, natural beauty that fits right into the New England landscape.
This guide walks you through everything: how boulder retaining walls are engineered, what materials hold up best in our climate, how they compare to block and timber alternatives, and what a project like this realistically costs.
Simple guide to boulder retaining wall:
What is a Boulder Retaining Wall?
At its core, a boulder retaining wall is a gravity-based retaining system constructed from large, heavy natural stones. Unlike modular block systems or poured concrete walls that rely on internal steel reinforcement, mortar, or physical pins to hold themselves together, a boulder wall relies on the fundamental physics of mass, gravity, and friction.
By stacking massive stones in a deliberate, interlocking pattern, the sheer weight of the boulders holds back the lateral pressure of the soil behind them. The irregular shapes of natural stones create a high-friction surface where the rocks bite into one another, preventing shifting or sliding.
This makes them exceptionally well-suited for slope management and erosion control in New England’s varied terrain. Whether you are carving out a flat lawn from a steep hillside in Andover, MA, or stabilizing an eroding slope near the coast in Portsmouth, NH, natural boulder systems adapt beautifully to the earth. To learn more about how these structures function under pressure, check out The Ultimate Guide to Retaining Wall Basics.
The Anatomy of a Boulder Retaining Wall
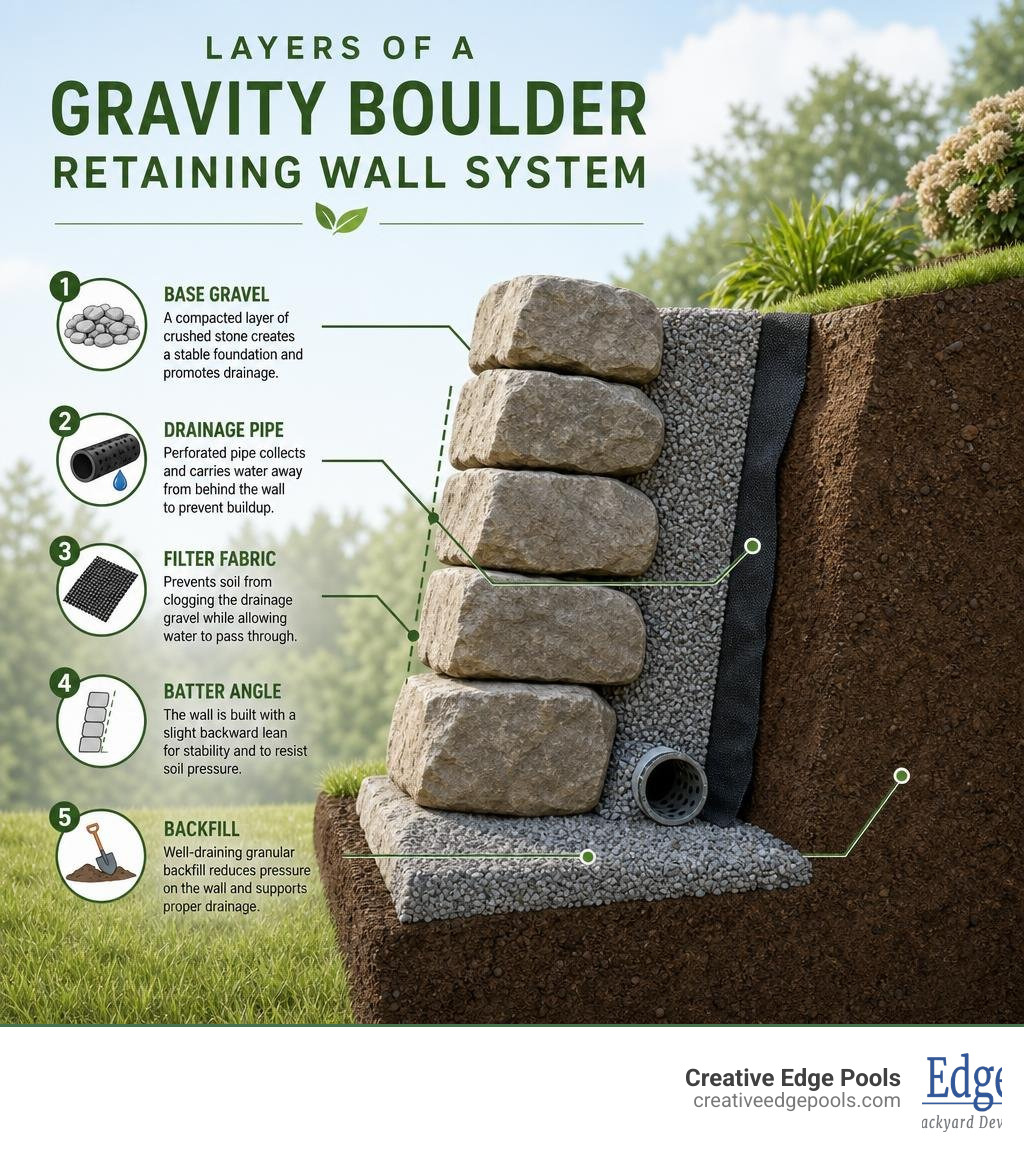
A professionally constructed boulder retaining wall is far more than just a pile of rocks. It is an engineered assembly of distinct structural components:
- The Foundation (Base Course): This is the most critical layer. It consists of the largest, heaviest “machine boulders” (often weighing 1,000 to 2,000+ pounds) set into a deeply excavated trench filled with compacted, crushed angular gravel.
- The Wall Body: Successive courses of smaller, interlocking stones are carefully placed on top of the base course. Each stone is positioned so that its weight is distributed across the two stones beneath it, avoiding continuous vertical joints.
- The Batter: This refers to the intentional backward lean of the wall face into the hillside. A standard batter of 1 to 2 inches of setback per vertical foot of height ensures that gravity pulls the stones back into the slope rather than allowing them to tip forward.
- The Drainage Zone: Directly behind the stones sits a vertical column of clean, angular gravel (the “drainage chimney”) wrapped in geotextile fabric. This ensures that water can escape without washing away the soil behind the wall.
- The Capstones: The topmost layer of rocks, selected for their flatter profiles, seals the top of the structure and routes surface water runoff away from the wall’s interior.
This naturalistic design blends seamlessly into New England properties, providing a rugged aesthetic that manufactured blocks simply cannot replicate. For inspiration on how these elements come together locally, look at retaining wall installations in Andover, MA.
Engineering and Constructing a Durable Boulder Retaining Wall
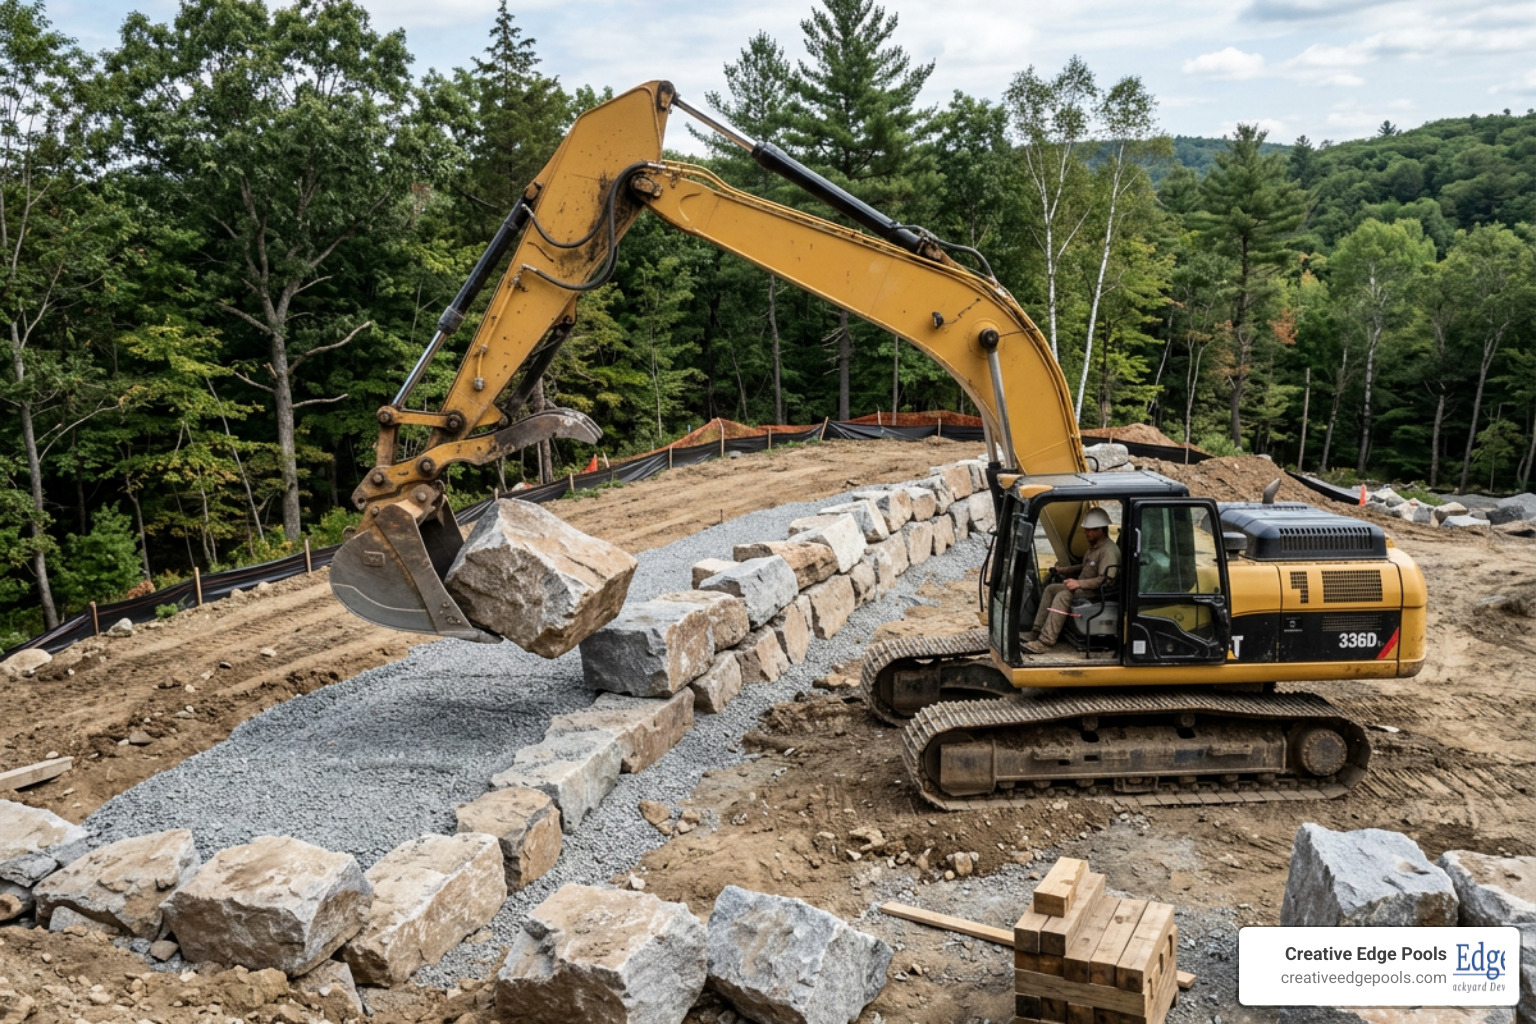
Building a boulder retaining wall that stands the test of time requires heavy machinery, precise calculations, and a deep understanding of soil mechanics. Because New England soils are prone to seasonal shifting and heavy moisture retention, the construction process must be executed with zero shortcuts.
The process begins with excavation. We dig a trench that typically goes below the local topsoil layer to reach firm, load-bearing subsoil. The depth of this trench depends on the overall height of the wall; for structural walls, the base course is often partially or fully buried to prevent the toe of the wall from sliding outward.
Once the trench is excavated, we install a thick base of compacted angular gravel. Using a heavy plate compactor, we pack this gravel to create a completely stable, non-yielding platform.
When stacking the stones, we utilize heavy excavators equipped with hydraulic thumbs to position each boulder. The “puzzle-piece” placement is an art form: we rotate and seat each stone to find its natural interlocking sweet spot, maintaining a consistent batter angle of 5 to 15 degrees. For a closer look at the exact physics and layers that make these structures permanent, read about the structural details of boulder walls.
Drainage Systems and Hydrostatic Pressure
If there is a single “wall killer” in Massachusetts and New Hampshire, it is water. When heavy rain falls or snow melts along the Seacoast or the Merrimack Valley, the soil behind a retaining wall becomes saturated. Saturated soil weighs up to 30% more than dry soil, creating immense lateral force known as hydrostatic pressure.
To prevent this pressure from pushing the boulders out of alignment, a robust drainage system is non-negotiable:
- Non-Woven Geotextile Fabric: We line the entire excavated hillside behind the wall with high-quality filter fabric. This allows water to pass through while keeping fine clay and silt from clogging our drainage stone.
- The French Drain: We place a 4-inch perforated drainage pipe at the very bottom of the trench behind the first course of boulders, sloped to drain water safely away to daylight.
- The Gravel Chimney: We backfill the space directly behind the boulders with at least 12 inches of clean, angular drainage gravel. This acts as a high-speed highway, forcing water to drop straight down to our drain pipe instead of building pressure against the stones.
Without these components, New England’s intense freeze-thaw cycles — which can occur dozens of times per winter — will cause the trapped water to freeze, expand, and slowly push the boulders out of place. Learn more about protecting your masonry from water damage in Your Ultimate Guide to Concrete Pool Retaining Walls Design Materials and More.
Designing a Boulder Retaining Wall for Pool Areas
When installing a backyard pool on a sloped New England lot, a boulder retaining wall is often the secret to making the project possible. Sloped yards in towns like Exeter, NH, or Wilmington, MA, can be terraced using natural stone to create a wide, flat plateau perfect for a custom gunite pool and patio.
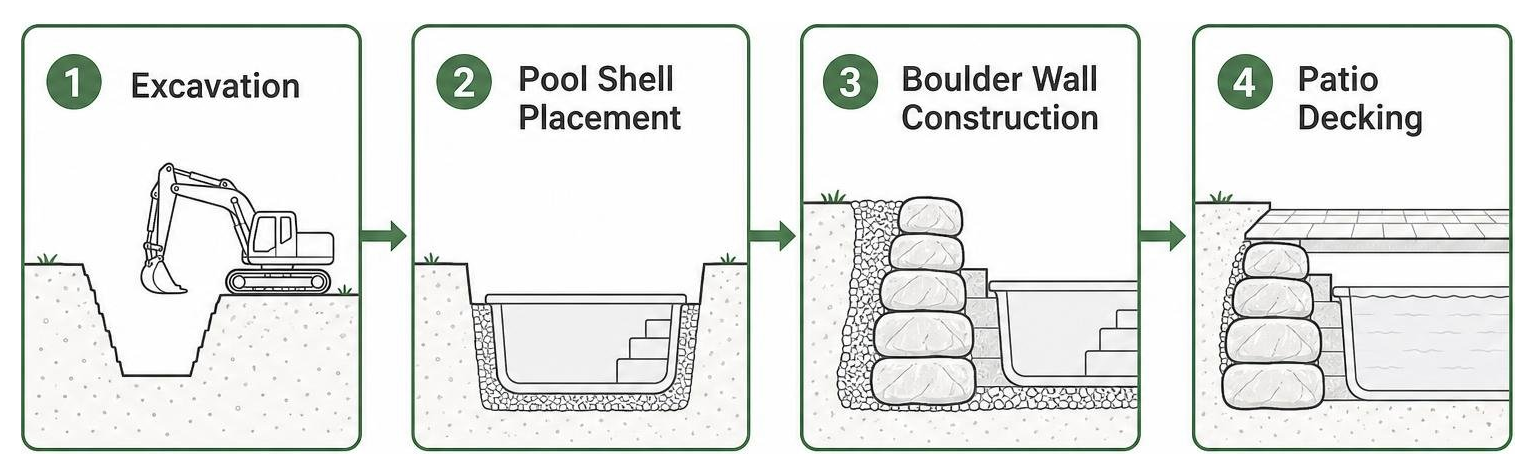
Integrating a boulder wall near a pool requires careful coordination. The wall must be engineered to handle not only the pressure of the hillside but also the structural loads of the pool shell and the surrounding concrete or stone decking. By blending natural granite boulders with custom pool coping, we can create a seamless transition where the pool looks like it was naturally carved out of a New England ledge. Explore our comprehensive hardscaping services to see how we blend structural stability with high-end backyard design.
Material Selection: Choosing the Right Stones for New England Climates
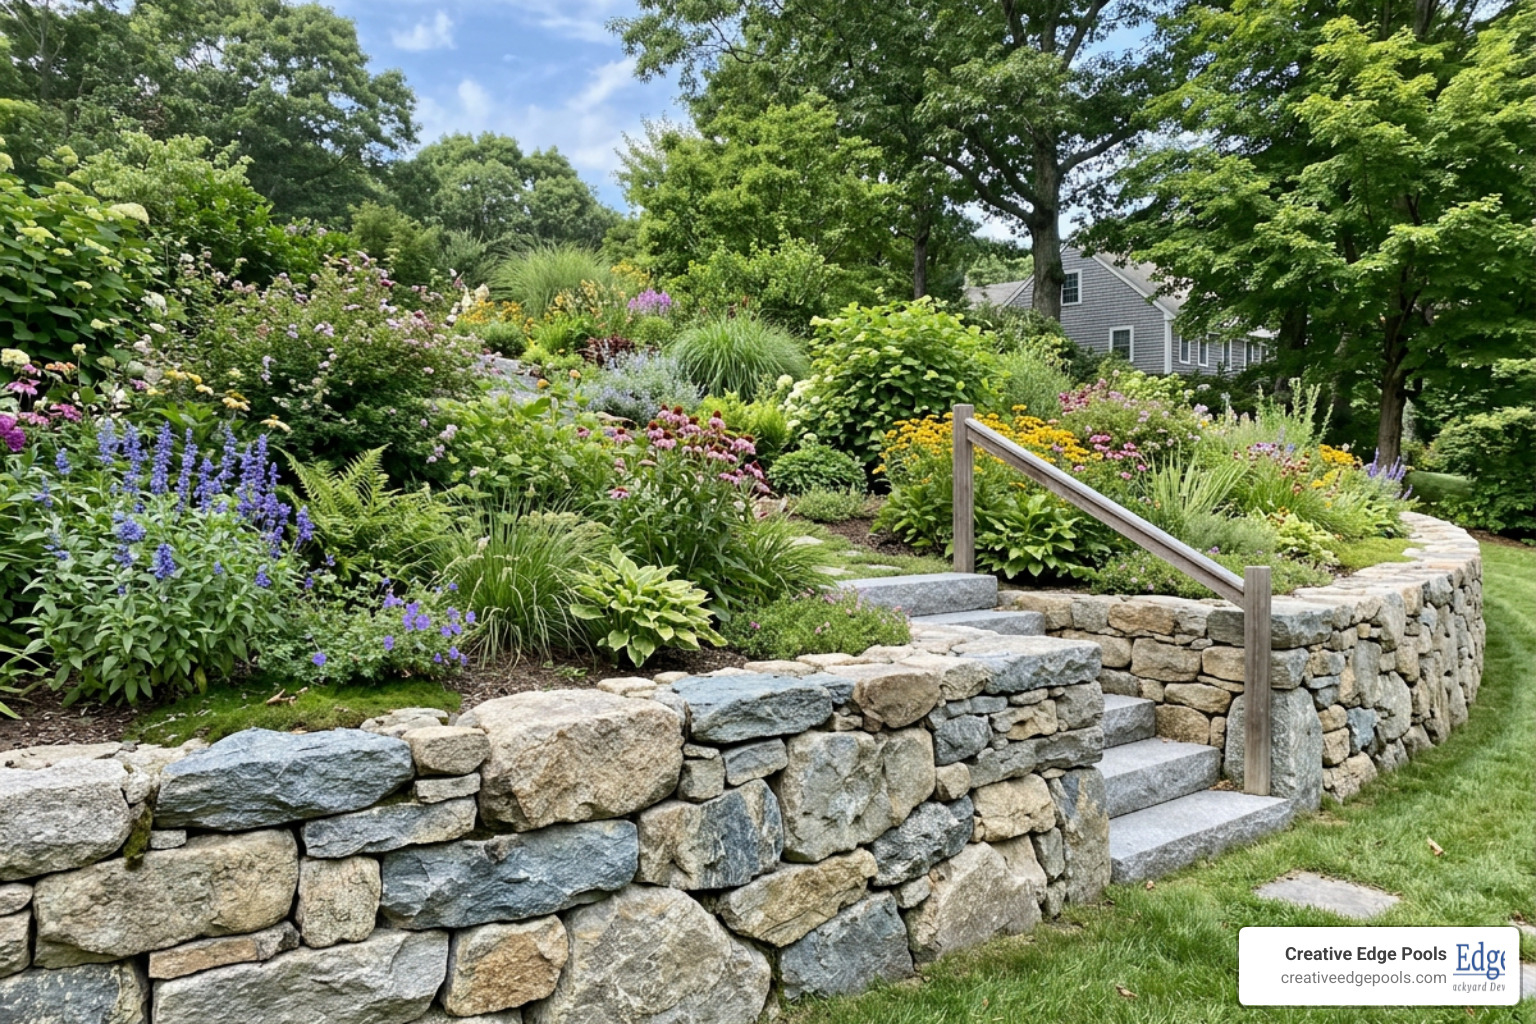
The durability and appearance of your retaining wall are heavily influenced by the stone you choose. In New England, our materials must be dense, low-porosity, and highly resistant to moisture absorption to prevent fracturing during winter freeze-thaw cycles.
- Granite Boulders: Granite is the gold standard for New England hardscaping. It is incredibly dense, virtually non-porous, and exceptionally heavy. Locally sourced granite boulders feature beautiful gray, pink, and white mineral flecks that complement our regional landscape.
- Limestone Boulders: Known for its high compressive strength and uniform density, limestone offers a more structured, clean look with tan, gray, or cream tones. It resists weathering beautifully and adds a timeless, classic feel to the property.
- Fieldstone Boulders: Sourced directly from historical New England fields and glacial deposits, fieldstone offers highly rounded, weathered surfaces and rich, earthy colors. It is perfect for creating a rustic, naturalistic look that feels like it has been part of the landscape for centuries.
By sourcing these materials locally, we ensure they are naturally adapted to our regional climate while minimizing transport costs. To find out more about selecting materials for your project, visit our hardscape installation services page.
Comparing Boulder Walls to Block, Timber, and Concrete Alternatives
When planning a retaining project, it is helpful to look at how different materials stack up in terms of lifespan, structural capabilities, and ongoing maintenance.
| Wall Material | Average Lifespan | Max Height (Unreinforced) | Maintenance Required | Key Vulnerability |
|---|---|---|---|---|
| Natural Boulders | 50 to 200+ Years | Approx. 4 Feet | Almost None | Requires heavy machinery for installation |
| Segmental Block | 20 to 40 Years | 3 to 4 Feet | Low | Block shifting, color fading over time |
| Poured Concrete | 40 to 60 Years | Variable (Engineered) | Medium | Cracking from freeze-thaw cycles |
| Timber / Wood | 10 to 20 Years | 3 Feet | High | Rot, insect damage, and bowing |
While timber is initially inexpensive, it rot quickly in our damp soils. Poured concrete is incredibly strong but is prone to hairline cracking as the ground shifts. Natural boulders, on the other hand, naturally adjust to minor ground movements without losing their structural integrity. To keep your existing stone features looking their best, check out our guide on hardscape maintenance service.
Cost Factors and Investment Expectations for Hardscape Projects
When budgeting for a major backyard transformation, it is important to understand the factors that drive pricing.
Please note: All prices mentioned below are average industry costs sourced from publicly available online data and do not represent the actual pricing or rates of Creative Edge Pools. Every project is custom-quoted based on site-specific requirements.
According to general online industry data, the average cost of a professional retaining wall installation can vary widely depending on the terrain, the size of the stones, and the complexity of the design:
- Square Foot Pricing: For standard, straightforward installations, average industry rates typically range from $80 to $110 per square foot on the low end for basic gravity systems. For highly complex, tiered, or engineered designs in challenging terrain, costs can scale from $200 to $1,000 per square foot on the high end.
- Linear Foot Pricing: On a linear foot basis, average industry data shows wide ranges spanning from $100 to $400 per linear foot for modest heights, up to $500 to $2,000+ per linear foot for highly specialized, deeply engineered, or tall structural walls.
Several critical factors influence where a project falls within these ranges:
- Site Accessibility: Can heavy excavators easily reach the work area, or is access restricted by existing structures, tight property lines, or steep grades?
- Permitting and Engineering: Walls exceeding local height limits require structural engineering plans and municipal building permits, which add to the initial investment.
- Material Selection: Sourcing premium, hand-selected granite or dense limestone boulders will impact material costs compared to utilizing common local fieldstone.
If you are looking to start planning your backyard budget, searching for hardscaping near me is a great way to find local design inspiration and understand regional soil conditions.
Frequently Asked Questions about Boulder Retaining Walls
How long do boulder retaining walls last compared to other materials?
When designed and built by professionals with a proper gravel foundation and drainage system, a boulder retaining wall can easily last 50 to 200 years. Unlike wood timber walls that rot and decay within a decade or two, or concrete walls that are prone to cracking and spalling under New England’s harsh freeze-thaw cycles, natural stone is practically immune to biological decay, UV damage, and weathering.
Do I need a permit to build a boulder retaining wall in Massachusetts or New Hampshire?
In most municipalities across Eastern Massachusetts and Southern New Hampshire — including communities near Portsmouth, NH, and Wilmington, MA — a building permit and stamped engineering plans are required for any retaining wall that exceeds 4 feet in height (measured from the bottom of the buried foundation to the top of the wall). Always consult with your local building department before starting construction to ensure compliance with municipal codes.
Can a boulder retaining wall be built as a DIY project?
While building a small, decorative garden border under two feet can be a fun weekend project, any structural retaining wall should be left to the professionals. Stacking machine-placed boulders (which regularly weigh between 500 and 2,000+ pounds) requires heavy excavators, specialized rigging, and precise engineering to prevent catastrophic wall failure. If you are interested in a smaller, low-risk DIY project, check out The Weekend Warriors Guide to Building a 2 Ft Retaining Wall.
Conclusion
A boulder retaining wall is the ultimate marriage of rugged New England beauty and structural engineering. By utilizing the timeless strength of natural stone, you can stabilize steep slopes, eliminate erosion, and reclaim valuable flat space in your backyard.
At Creative Edge Pools, we are a family-owned business with over 100 years of combined experience. We specialize in bringing our clients’ outdoor visions to life across Eastern Massachusetts and Southern New Hampshire. From custom gunite pool installations to master-level excavation, hardscaping, and masonry, we handle every phase of your backyard development.
Whether you are looking to terrace a hillside in Andover, build a pool-side feature in Portsmouth, or replace a failing timber wall in Wilmington, our experienced team is here to help.
Ready to transform your landscape with a rock-solid solution?
- Request a consultation: Get a Custom Quote
- Learn more: Explore our guide on retaining wall for pool 101 to see how we integrate structural stone with custom pool designs.