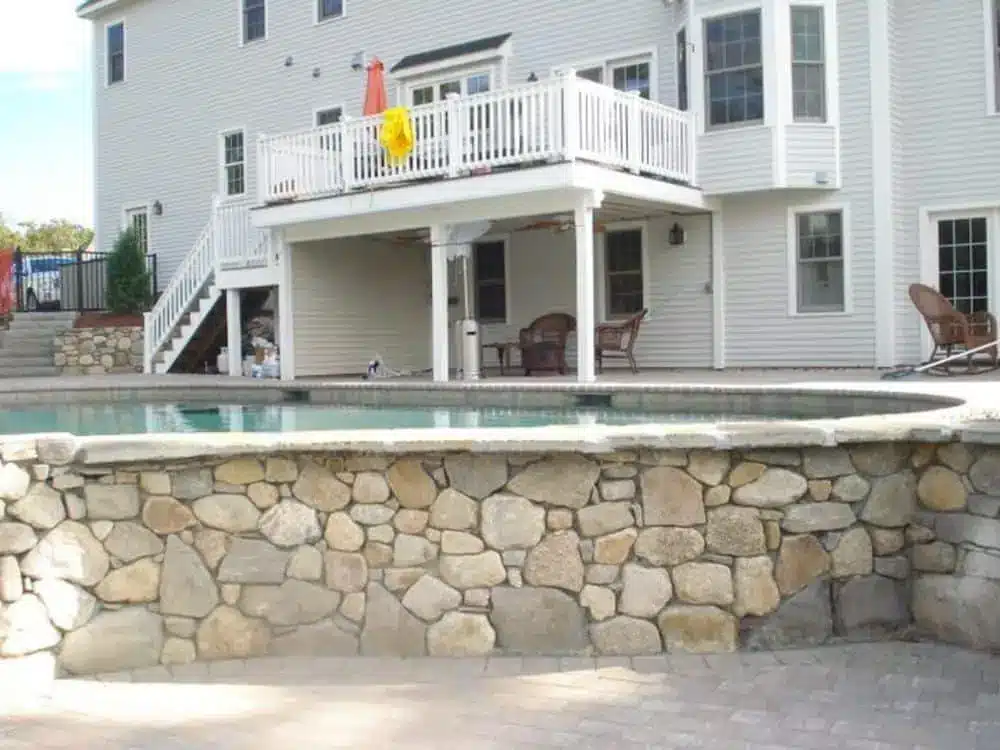
What Is a Retaining Wall — and Why Does It Matter for Your Backyard?
A retaining wall is a structure built to hold back soil and prevent it from sliding downhill, collapsing, or eroding — especially when the ground on one side is significantly higher than the other.
Quick answer: Here’s what you need to know at a glance:
| Question | Answer |
|---|---|
| What does it do? | Holds back soil at different elevations |
| Who needs one? | Homeowners with sloped yards, poolscapes, or terraced landscapes |
| Common materials | Concrete block, natural stone, precast concrete |
| Key safety rule | Must resist sliding and overturning at a safety factor of 1.5 (per building code) |
| When is engineering required? | For walls on poor soils, steep slopes, or near surcharge loads — regardless of height |
| DIY-friendly? | Rarely — professional installation is strongly recommended |
If your backyard has a slope, a grade change near a pool, or a hillside that’s slowly creeping toward your property, a retaining wall may not just be a landscaping feature — it may be a structural necessity.
For homeowners in towns like Andover, Amesbury, and Salem, NH, where the terrain can be hilly and the soil conditions variable, getting this right from the start is critical. A poorly built wall doesn’t just look bad — it can fail, cause erosion, damage your pool or foundation, and create serious safety hazards.
This guide breaks down everything you need to know: how retaining walls work, what materials hold up best in New England’s freeze-thaw climate, when you need an engineer, and how to make sure your wall lasts for decades.
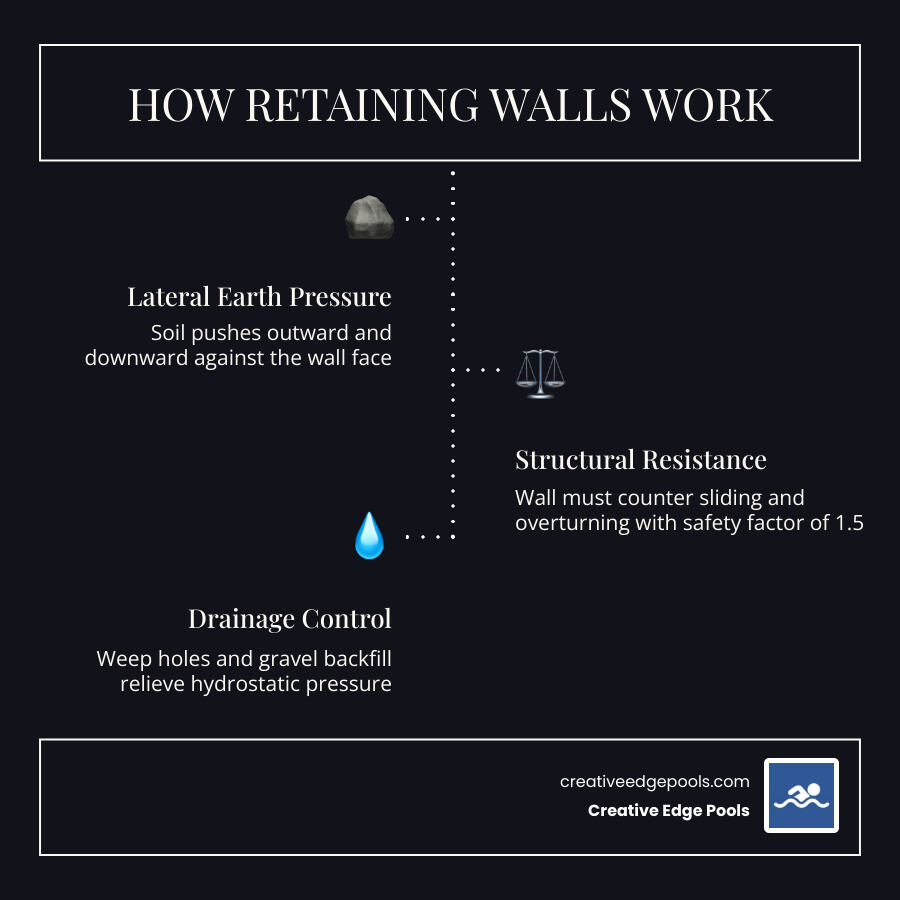
Engineering Principles of a Retaining Wall
To understand why a retaining wall must be built with extreme care, we have to look at the physics at play behind the scenes. Soil is incredibly heavy, and when it is sloped, gravity is constantly trying to pull it downward. This downward and outward force is known as lateral earth pressure.
When a slope is left to its own devices, it naturally settles at its “angle of repose” — the steepest angle at which the soil remains stable without sliding. However, when we want to carve out a flat patio, install a beautiful gunite pool, or level a driveway, we force the soil to stand at a much steeper angle. This creates an unstable “soil wedge” behind the wall that is actively pushing forward.
To prevent this wedge of earth from collapsing, a retaining wall must be designed to withstand two primary failure modes:
- Sliding: The lateral pressure of the soil pushes the entire wall structure forward off its foundation.
- Overturning: The lateral pressure at the top of the wall forces it to tip forward and rotate around its front toe.
According to the International Building Code, all retaining walls must be designed to meet a safety factor of 1.5 against both lateral sliding and overturning. This means the wall’s resistance to moving or tipping must be one and a half times greater than the forces pushing against it.
Furthermore, lateral earth pressure is not uniform; it increases proportionally with depth. The pressure at the very bottom of the wall is significantly higher than at the top. This is why professional designs, such as those outlined in the Retaining Wall Design Guidelines & Pre-Construction Considerations, emphasize building a robust foundation and a wider base.
Finally, we must account for water. When rainwater or melting snow saturates the soil behind a wall, it creates hydrostatic pressure. Water is heavy, and when trapped, it exerts tremendous lateral force that can easily double the load on the wall, leading to catastrophic failure. Eliminating this water pressure is the single most important factor in long-term wall stability.
Gravity Retaining Wall Systems
A gravity retaining wall is the oldest and simplest type of retaining system. It relies entirely on its own massive weight (or mass resistance) to hold back the soil behind it. Because they are so heavy, gravity walls naturally resist sliding and overturning.
Traditionally, gravity walls were built using dry-stacked stone, a timeless technique where natural stones are carefully fitted together without mortar. Today, modern gravity walls often utilize heavy precast modular blocks or interlocking concrete units.
However, gravity walls have physical limitations. They are generally only suitable for retained heights of up to about 3 meters (approximately 10 feet). Above this height, a gravity wall must become so thick and heavy at its base to resist the lateral pressure that it takes up an impractical amount of backyard space. Building a gravity wall too tall without reinforcement can also overload the ground beneath it, leading to bearing capacity failure where the soil actually gives way under the wall’s massive weight.
To learn more about how we construct beautiful, long-lasting natural stone structures in Southern New Hampshire, explore our guide to Stone Wall Construction NH.
Cantilever Retaining Wall Design
When a project requires a taller wall, or when space is too tight to accommodate a massive gravity wall, a cantilever design is the preferred engineering solution.
A cantilever retaining wall is made of reinforced concrete and consists of a thin stem wall connected to a structural footing. This footing is shaped like an “L” or an inverted “T”. The genius of this design lies in its leverage: the weight of the soil backfill sits directly on top of the heel of the concrete footing. The very soil that the wall is holding back is used to pin the foundation down, preventing the wall from tipping over.
Because they undergo intense bending stresses, cantilever walls require internal steel reinforcement. Structural engineers specify Grade 60 reinforcing steel conforming to ASTM A615 to handle these tension forces. Additionally, the concrete mixes must be incredibly strong. For example, standard specifications outlined in state manuals like the RETAINING WALLS (RW) detail manual require a minimum compressive strength of 3,500 psi (Mix No. 3) for general structural elements, and up to 4,500 psi (Mix No. 6) for the exposed front face of the stem to resist weathering.
Essential Materials and Design Considerations
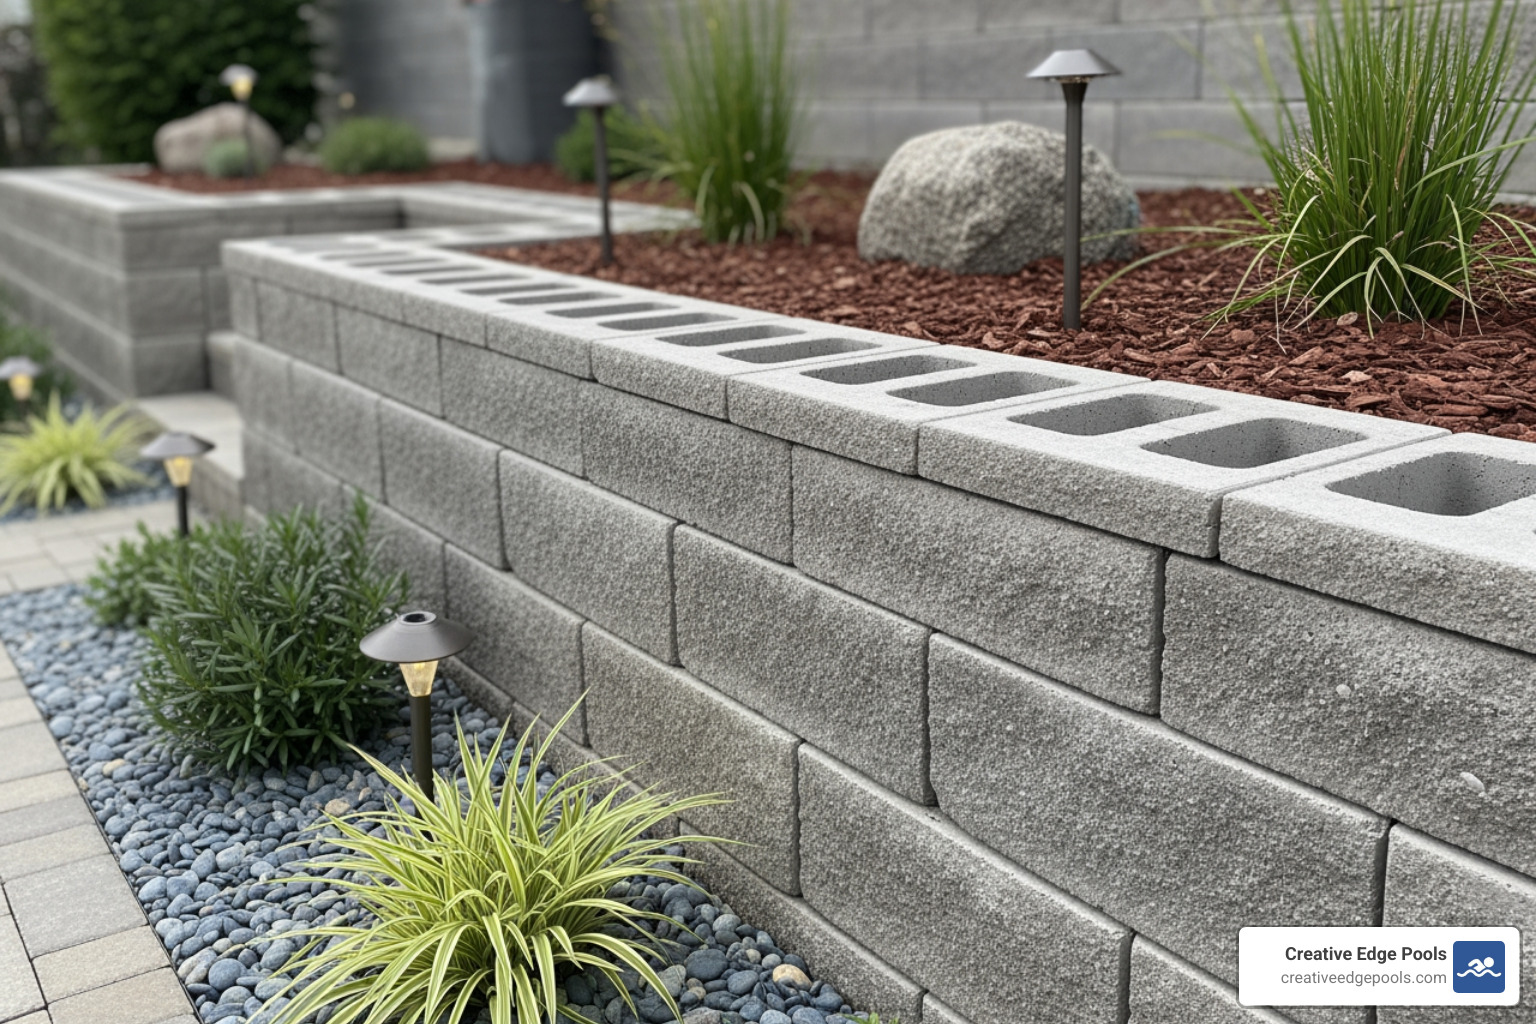
Selecting the right material for your retaining wall is about balancing aesthetics with structural durability. In New England, our soils go through intense freeze-thaw cycles every winter. When water in the soil freezes, it expands, pushing against the wall. When it melts, the soil settles. If your wall materials cannot handle these continuous shifts, they will crack, flake, or shift out of alignment.
Whether we are designing a terraced garden or framing a poolscape, we always select materials that match the architectural style of your home while offering maximum longevity. If you are planning a complete backyard transformation, you can find inspiration in our guide to Pool Hardscapes.
Concrete, Stone, and Modular Block Options
There are several highly durable material options available for modern retaining walls:
- Natural Stone: From granite to fieldstone, natural stone offers unmatched, timeless beauty. It can be dry-stacked for a rustic look or wet-laid with mortar for a formal, clean appearance. Natural stone is highly resistant to freeze-thaw cycles and is perfect for high-end landscaping.
- Precast Modular Blocks: These are large, wet-cast concrete blocks engineered for maximum strength. A prime example is the MagnumStone™ Retaining Wall | York Building Products system. These hollow-core blocks weigh approximately 1,400 lbs each, allowing for rapid installation and superior drainage within the wall system while mimicking the look of natural stone.
- Segmental Retaining Walls (SRW): These dry-cast concrete blocks interlock using pins or built-in lips. For northern climates, these units must have a high compressive strength of 4,000 to 5,800 psi to resist deicing salts and frost damage.
- Reinforced Soil Systems: For complex slopes or massive grade changes, systems like the TensarTech® TW3® Wall System | Tensar combine modular block facings with high-strength polymer geogrids to create a reinforced soil mass with a certified design life of up to 120 years.
Why Drainage Systems Prevent Wall Failure
It cannot be stressed enough: hydrostatic pressure is the number one cause of retaining wall failures. When water accumulates behind a wall, it turns the soil into a heavy, semi-liquid slurry. If that water cannot escape, the wall will eventually bow, crack, or completely collapse.
To prevent this, every professionally built retaining wall must include an integrated drainage system:
- Wall Rock Backfill: Directly behind the blocks, we install a column of clean, well-graded compactible aggregate (typically 0.25-inch to 1.5-inch crushed stone) with no more than 10% passing a #200 sieve. This aggregate allows water to quickly flow downward instead of building up pressure.
- Perforated Drain Pipes: At the base of the wall rock column, a perforated drain pipe is installed to collect the water and channel it safely away from the wall to an appropriate discharge point.
- Weep Holes: For solid concrete or mortared stone walls, small weep holes are placed along the base of the wall to allow trapped water to escape.
- Geotextile Filter Fabric: This fabric is placed between the drainage stone and the natural site soil to prevent fine dirt particles from clogging the drainage system over time.
Following industry standards, such as the Allan Block Best Practices for retaining wall construction, ensures that these drainage layers are perfectly integrated to keep the structural backfill dry and stable.
Professional Installation and Engineering Requirements
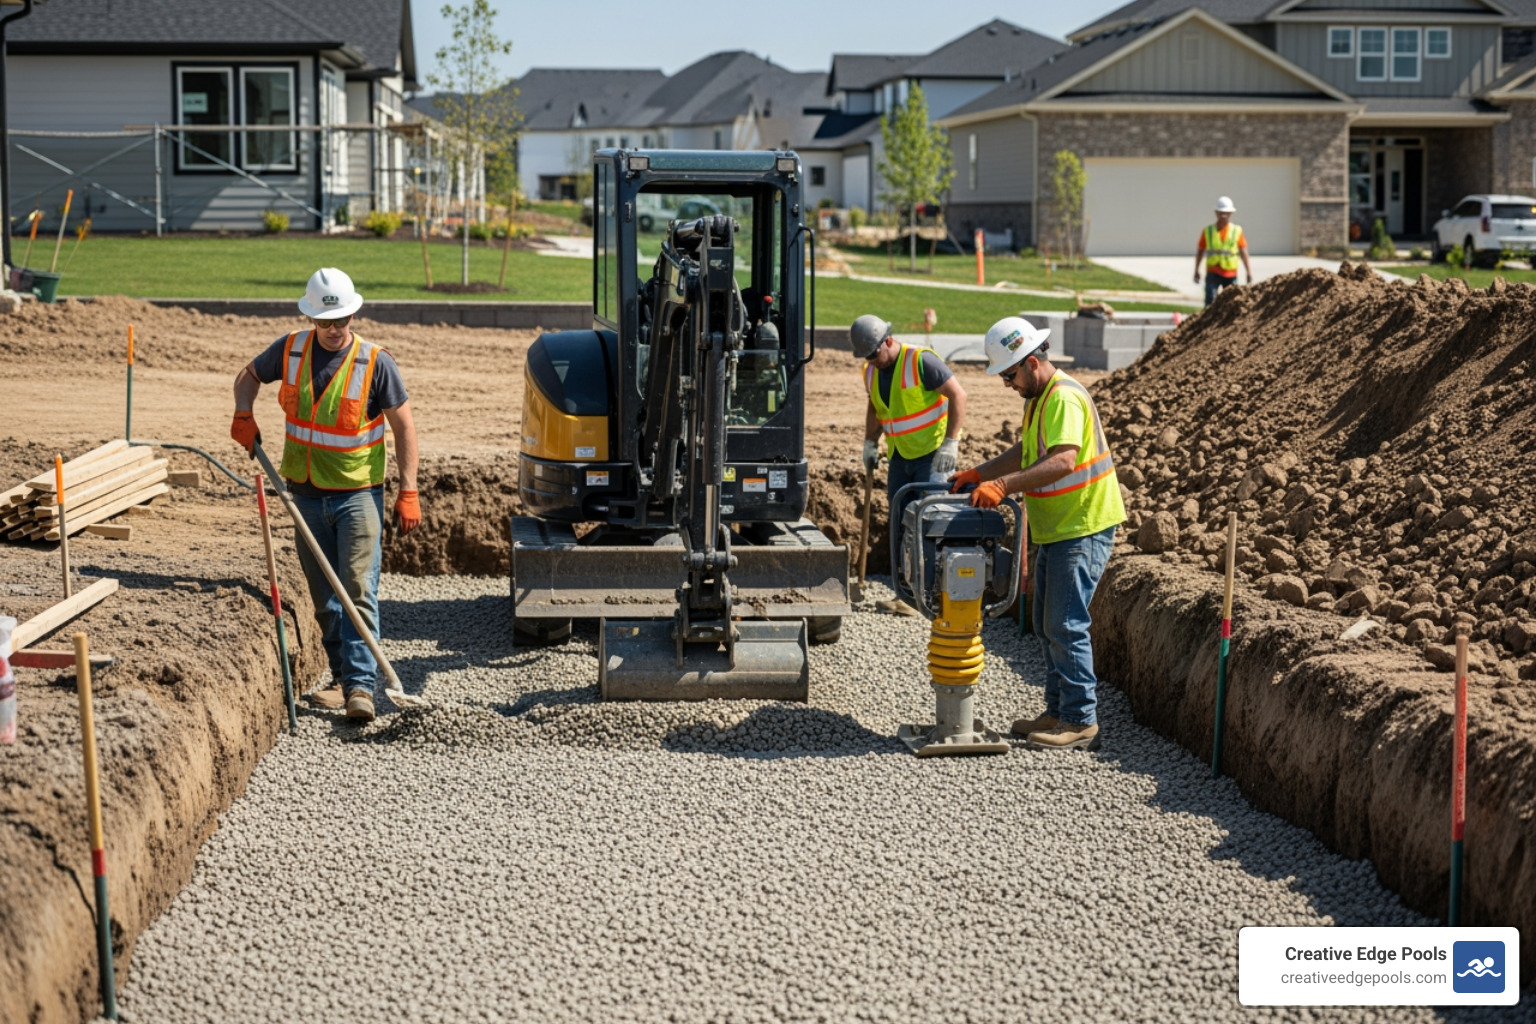
Building a retaining wall that stands the test of time requires meticulous site preparation and strict adherence to structural standards. It is not as simple as stacking blocks on the grass. The foundation must be excavated, leveled, and compacted to prevent shifting. For larger walls, geogrid reinforcement — horizontal sheets of high-strength polymer mesh — must be layered into the backfill soil to tie the wall face back into the earth.
To understand how a wall integrates into a larger backyard project, check out our comprehensive overview of Hardscaping Service options.
When is Structural Engineering Required?
In most Massachusetts and New Hampshire municipalities, any retaining wall over 4 feet in height requires a building permit and plans stamped by a licensed structural engineer. However, height isn’t the only factor.
Engineering is highly recommended (and often legally required) regardless of height if:
- The wall supports a slope: A steep slope rising above the top of the wall exerts significantly more force than flat ground.
- There is a “surcharge” load: If there is a driveway, parking pad, pool deck, or building foundation within a distance equal to twice the wall’s height, the wall must be engineered to support that extra weight.
- The site has poor soils: High-plasticity clays, organic soils, or wet soils have low bearing capacities and require custom foundation designs.
- Terraced walls are planned: Multiple walls built close together can exert loads on one another, risking global stability failure if not properly spaced and reinforced.
A professional site assessment by a qualified geotechnical engineer will determine soil unit weights, settlement risks, and groundwater conditions to ensure the wall is designed safely.
Best Practices for Hardscape Construction in New England
Building in New England presents unique challenges due to our deep frost lines. In areas like Salem, NH, Andover, MA, and Amesbury, MA, the ground can freeze up to 4 feet deep. If a wall foundation is built above this frost line, “frost heaving” will lift and ruin the structure.
- Embedment Depth: The base of the wall must be buried (embedded) below the ground surface to prevent sliding and resist frost action. Typically, at least 10% of the wall height plus additional depth for frost protection must be buried.
- Compaction: Soil must be compacted in thin layers (6-inch to 8-inch lifts) using mechanical vibratory compactors to achieve 95% of standard Proctor density. Uncompacted soil will settle, causing the wall to tilt.
- Friction Angle Verification: Site soils must be tested. Standard designs assume an internal soil friction angle of 30° to 33°. If the soil is clay-heavy, it may need to be entirely replaced with imported gravel.
For pool installations, integrating these walls correctly is paramount. Learn more about protecting your investment with our guide to Inground Pool Hardscapes.
Frequently Asked Questions about Retaining Walls
How much does a retaining wall cost?
When researching retaining wall costs, it is important to remember that pricing varies wildly based on site accessibility, height, material selection, and soil conditions.
Note: All prices mentioned below are average costs sourced from publicly available internet data and are not the actual pricing of Creative Edge Pools. We always recommend a custom on-site consultation for accurate project estimates.
According to online industry data, a typical residential project can range anywhere from $6,000 to $50,000+ for large-scale, engineered structural walls. Simple, low-height modular block walls on flat terrain represent the lower end of this spectrum, while tall, engineered concrete cantilever walls or custom natural stone masonry supporting a hillside or a new gunite pool represent the higher end.
How long do retaining walls last?
With proper design, high-quality materials, and professional installation, a structural retaining wall can easily last 50 to 100+ years.
Dry-cast concrete blocks should meet ASTM C1372 standards to ensure freeze-thaw durability, while reinforced soil systems like TensarTech are certified for a 120-year design life. Regular inspections — checking that weep holes aren’t clogged and that soil isn’t eroding at the base — will ensure your wall remains stable for generations.
Can I build a retaining wall myself?
While home improvement stores sell small landscape blocks, DIY construction is highly discouraged for any wall holding back significant weight or standing over 2 to 3 feet tall.
Without professional excavation equipment, precise compaction tools, and engineering expertise, DIY walls frequently suffer from poor drainage, insufficient embedment, and improper backfilling. A structural failure can result in mudslides, collapsed patios, and thousands of dollars in property damage. Hiring a certified, insured contractor is the safest and most cost-effective choice in the long run.
Bring Your Backyard Vision to Life
Whether you want to carve out a flat area for a stunning new gunite pool, prevent erosion on a steep New England hillside, or build beautiful natural stone terraces, a professionally engineered retaining wall is the foundation of a safe and beautiful backyard.
At Creative Edge Pools, we are a family-owned business with over 100 years of combined experience. We specialize in full-service backyard development, custom gunite pool design, professional excavation, and high-end masonry throughout Eastern Massachusetts and Southern New Hampshire.
Ready to transform your outdoor space? Plan your pool retaining wall project with our team today.
Contact Creative Edge Pools today at +978-203-0406 or fill out our Online Quote Form to schedule your professional consultation!