Why Backyard Swim Spa Deck Ideas Can Make or Break Your Outdoor Space
The best backyard swim spa deck ideas combine smart material choices, solid structural planning, and thoughtful design to create a space you’ll actually use year-round — not just in July.
Here’s a quick overview of the most popular options:
| Design Approach | Best For | Key Benefit |
|---|---|---|
| Multi-level composite deck | Sloped yards | Separate activity zones |
| Sunken/flush-mount deck | Flat lots, modern look | Seamless, pool-like aesthetic |
| Natural stone surround | Classic New England style | Durability, freeze-thaw resistance |
| Pergola-covered deck | Year-round use in MA/NH | Weather protection, privacy |
| Patio + deck combination | Larger backyards | Flexible entertaining space |
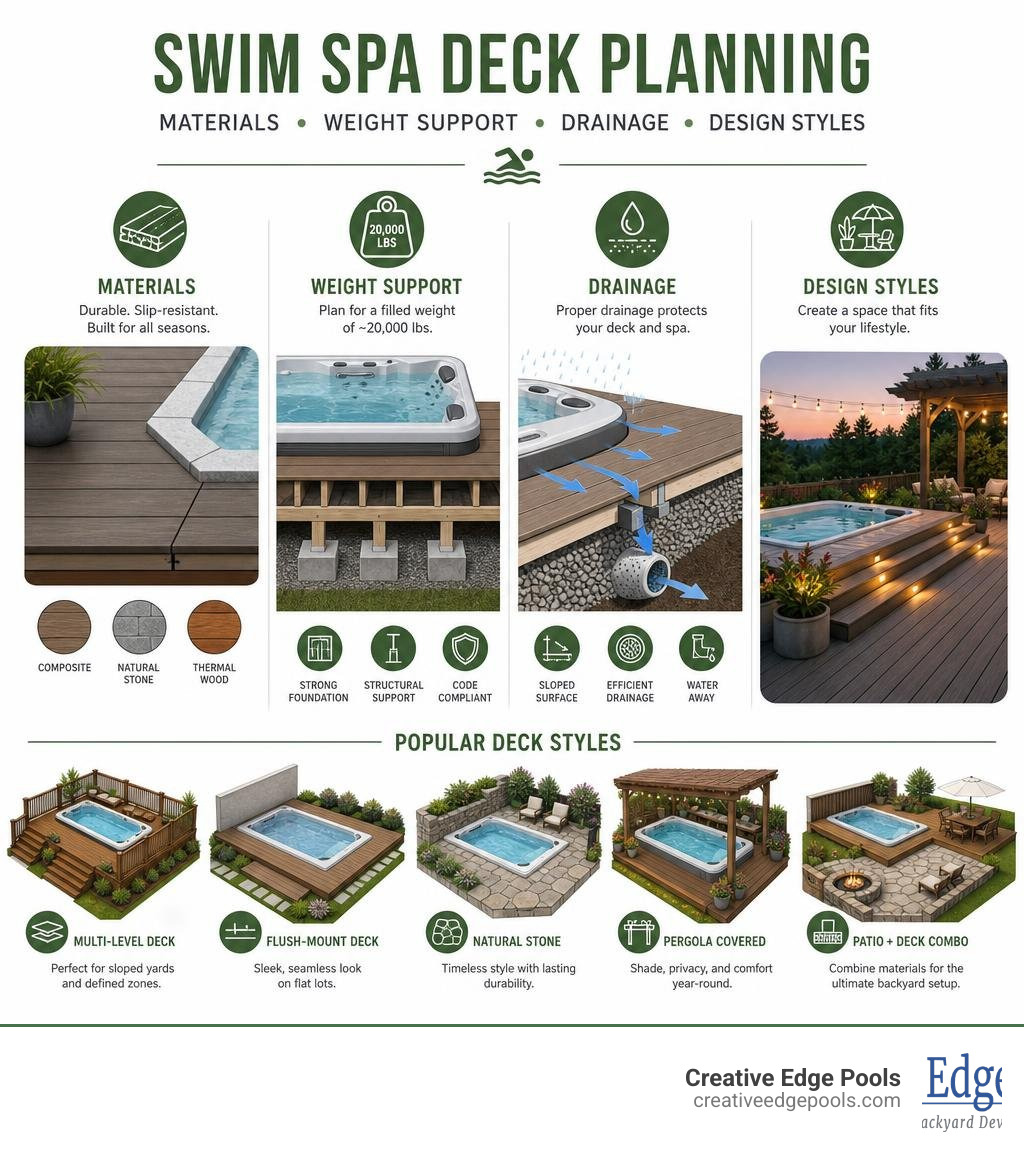
A swim spa is a serious investment — and the deck around it shapes how the whole backyard feels and functions. There’s one thing most homeowners don’t realize until it’s too late: a filled swim spa weighs around 20,000 pounds. That means the deck, foundation, and drainage beneath it aren’t just design decisions — they’re structural ones.
In Eastern Massachusetts and Southern New Hampshire, where freeze-thaw cycles are brutal and building codes vary town by town, getting the deck right from the start matters even more.
Whether you’re starting from scratch or upgrading an existing backyard, this guide walks through the best materials, layouts, lighting, and features to build a swim spa deck that’s beautiful, safe, and built to last.
Easy backyard swim spa deck ideas word list:
Selecting the Best Materials for Backyard Swim Spa Deck Ideas
Choosing the right material for your swim spa deck is the first and most critical decision you’ll make. Unlike standard backyard decks, a swim spa deck has to handle constant moisture, heavy foot traffic, splashing pool chemicals, and the intense weather extremes of New England.
If you are looking for inspiration on how to style your overall layout, you can explore these 30 Backyard Swim Spa Deck Ideas for Ultimate Luxury – We Love Home Blog.
To help you weigh your options, here is how the top decking materials compare in terms of durability, maintenance, and performance around water:
| Material | Durability | Maintenance Required | Slip Resistance | Best For |
|---|---|---|---|---|
| Capped Composite | High (25–30 year lifespan) | Very Low (Occasional wash) | Excellent (Textured) | Low-maintenance, modern yards |
| Natural Wood | Medium (10–15 years) | High (Annual sealing/staining) | Moderate | Budgets seeking a traditional look |
| Tropical Hardwood (Ipe) | Extremely High (40+ years) | Medium (Periodic oiling) | High (Dense grain) | Premium, long-term luxury |
| Natural Stone/Pavers | Exceptional (Lifetime) | Low (Sealing every few years) | High (Textured surfaces) | High-end, seamless hardscapes |
High-Performance Composite Decking
Composite decking has quickly become the gold standard for wet poolside environments. Made from a blend of wood fibers and recycled plastic polymers, composite boards are completely impervious to rot, mold, and insect damage.
For wet environments, we always recommend capped composite boards. The protective polymer cap seals the board on all sides, ensuring that splashed chlorinated or mineral water from your swim spa won’t cause staining or warping. Because it features a manufactured, slip-resistant surface texture, it provides excellent grip for wet bare feet.
When planning your budget, keep in mind that composite decking ranges from an average cost of $16 to $75 per square foot installed, depending on the brand, color, and complexity of the design. Please note: All prices mentioned are average costs sourced from publicly available internet data and are not the actual prices of Creative Edge Pools.
If you are considering a raised or freestanding platform style, you can read more info about floating decks to see how they can be adapted for backyard installations.
Premium Tropical Hardwoods and Natural Woods
If you love the look and feel of real wood, you have two primary paths: classic domestic woods or exotic tropical hardwoods.
- Natural Woods (Cedar & Redwood): These woods offer a classic, warm charm and have natural resistance to decay. However, they require consistent annual maintenance. Without regular power washing, staining, and sealing, wet wood around a swim spa can quickly grow algae, become dangerously slick, and begin to splinter.
- Tropical Hardwoods (Ipe & Tigerwood): If you want the absolute best natural wood has to offer, Ipe (Brazilian Walnut) is unmatched. It is so dense that it naturally resists fire, insects, and decay without any chemical treatments. It has a beautiful rich tone and naturally resists slipping. While it represents a premium upfront investment and requires professional-grade tools to cut, it can easily last 40+ years with minimal oiling.
Because of the precision required to cut dense hardwoods and manage proper spacing for natural wood expansion, we strongly advise against DIY attempts. Hiring a professional ensures your wood deck is structurally sound and won’t buckle over time.
Natural Stone and Paver Surrounds
For a truly high-end, resort-like feel, combining your wood or composite deck with natural stone or concrete pavers is an exceptional design choice. Materials like travertine, slate, bluestone, and granite are incredibly durable and blend beautifully with the natural New England landscape.
Travertine and slate are particularly popular because they naturally stay cooler underfoot on hot summer days and offer excellent grip when wet. For properties in Eastern Massachusetts and Southern New Hampshire, choosing stone that can handle the harsh winter freeze-thaw cycles is essential.
Average costs for natural stone and paver installations typically run from $24 to $100 per square foot for labor and materials. These figures are based on broad online market data and do not represent Creative Edge Pools pricing.
To see how stone can elevate your entire outdoor living area, check out more info about pool hardscapes.
Strategic Location Planning and Engineering Requirements
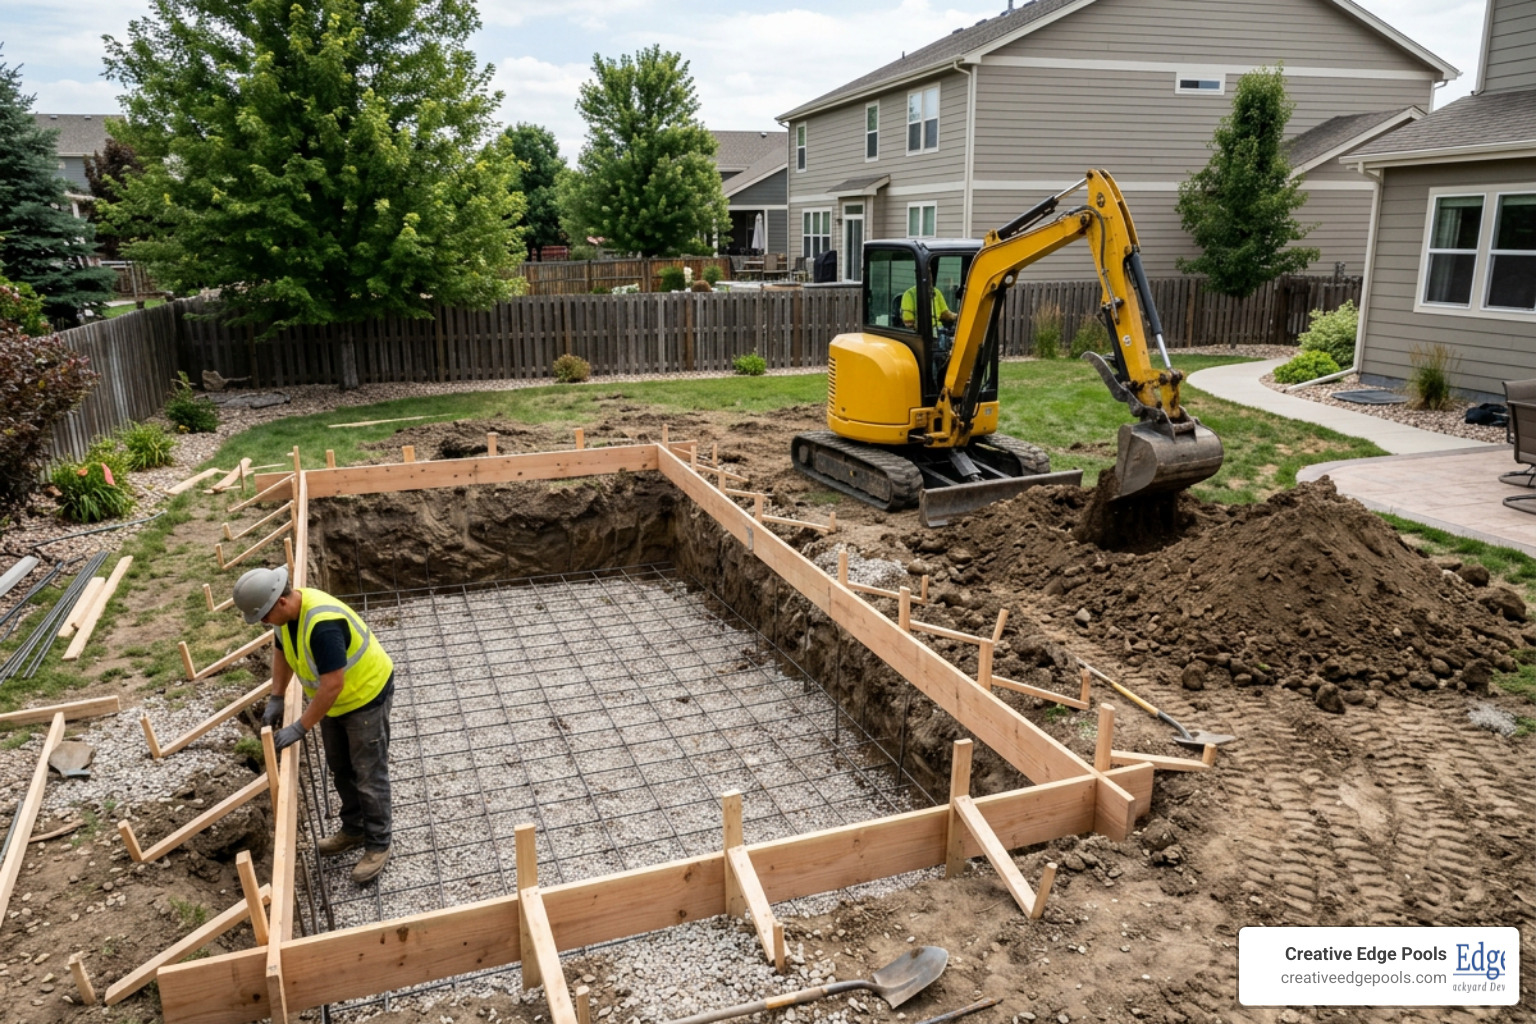
Before you fall in love with a specific deck design, you have to nail down the logistics. A swim spa is a massive piece of engineering, and placing it in your backyard requires careful planning around weight, access, and local regulations.
Structural Foundations and Weight Management
When we design a swim spa deck, we aren’t just building a platform for foot traffic; we are engineering a space around an object that weighs as much as a commercial vehicle when filled. A standard 15-foot swim spa holds roughly 2,000 gallons of water. Combine the weight of the fiberglass shell, the water, and the swimmers, and you are easily looking at a total weight exceeding 20,000 pounds.
Because of this immense load, you must never install a swim spa directly on top of standard deck boards or typical deck framing.
Instead, the industry standard is to pour a dedicated 6-inch-thick reinforced concrete slab directly on a compacted gravel base. The swim spa sits securely on this concrete foundation, and we build the custom deck around it. This ensures the structural integrity of your deck is never compromised by the weight of the spa.
If you are planning an installation in towns like Andover, MA or Exeter, NH, our professional excavation and masonry teams handle the heavy lifting, ensuring the ground is perfectly graded and poured to support this massive weight safely.
Privacy, Access, and Local Building Codes
Choosing the perfect spot for your swim spa deck requires balancing several key factors:
- Service Access: Almost all swim manufacturers require a minimum of 2 to 3 feet of clear access around the entire perimeter of the spa for maintenance. When we build custom decks, we integrate clever, hidden trap doors or removable deck panels so service technicians can easily access the internal pumps, heaters, and electrical panels without damaging your beautiful decking.
- Sunlight and Wind: Think about how the sun moves across your yard. Do you want full afternoon sun while you swim, or do you prefer the shade of mature trees? That placing a spa directly under large trees means more skimming and cleaning to keep leaves out of the water.
- Privacy: A swim spa is a sanctuary. Position your deck to take advantage of natural sightline blocks, or plan to integrate custom privacy screens on the sides facing your neighbors.
- Local Building Codes: Every municipality in our service area — from coastal Hampton, NH to the suburbs of Boston — has strict rules regarding property setbacks, safety barriers, and electrical hookups. Most towns require a structural plan check and a building permit for any deck supporting or surrounding a spa. We handle the entire permitting process for you, ensuring your project is fully compliant with all local safety codes.
Architectural Layouts and Spatial Design Options
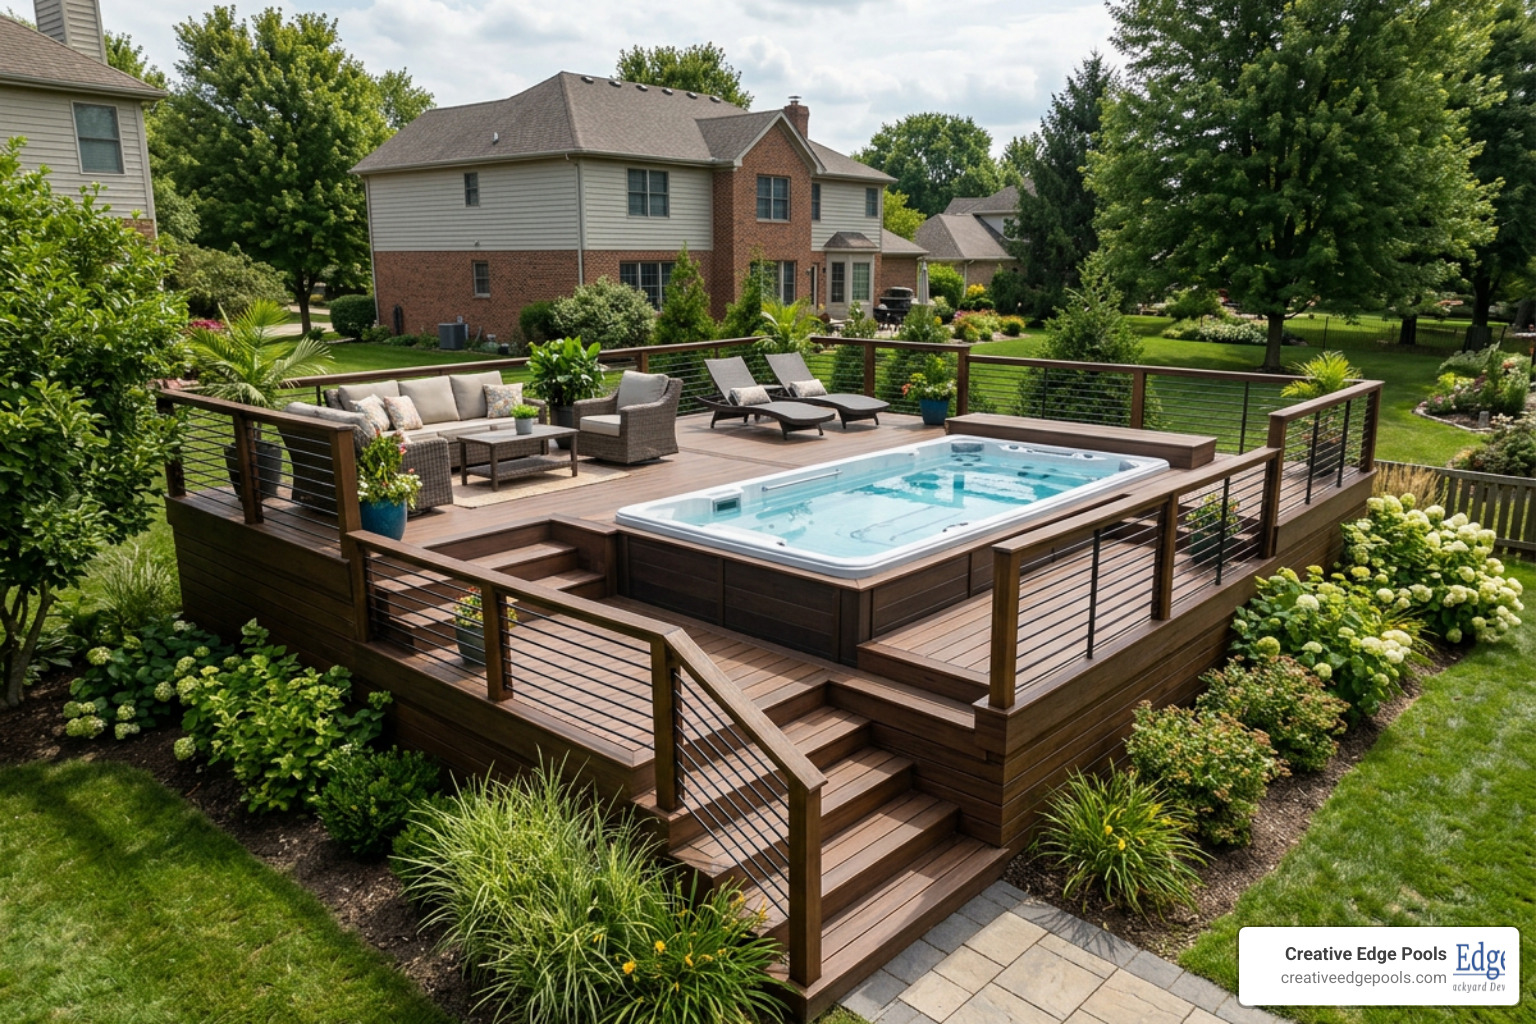
How your deck is shaped and structured dictates how you will use your backyard. The goal is to make the swim spa feel like a natural, built-in feature of your landscape rather than a giant box dropped onto your lawn. You can explore some highly creative layouts in this guide on Swim Spa Deck Ideas: Creative Designs for Your Backyard | Jacuzzi®.
Multi-Level and Tiered Decking Systems
If you want to create the ultimate entertainment hub, a multi-level deck is the way to go. This design is highly effective for sloped backyards, but it also works beautifully on flat lots to define distinct “zones” for outdoor living.
For example, you can design a three-tiered space:
- The Upper Tier: A dedicated dining and grilling area close to the house. You can find more info about outdoor kitchens to see how to seamlessly connect your cooking space to your deck.
- The Middle Tier: The swim spa itself, surrounded by wide “stadium steps” that double as informal bench seating for guests.
- The Lower Tier: A cozy lounge area featuring a fire pit or comfortable outdoor sofas.
By breaking up the elevation, you minimize the visual impact of the swim spa’s tall side walls while giving your family plenty of distinct spaces to relax simultaneously.
Sunken and Flush-Mount Backyard Swim Spa Deck Ideas
For a sleek, modern, and high-end look, a sunken or flush-mount installation is hard to beat. In this design, the swim spa is placed in a recessed concrete vault or set into a natural slope so that the top lip of the spa sits perfectly level (or just slightly above) the deck surface.
This creates the visual illusion of a traditional, in-ground swimming pool. It eliminates the need for steps, opens up your backyard sightlines, and makes slipping into the water incredibly easy.
However, sunken installations require advanced engineering. You must account for:
- Retaining Walls: To hold back the surrounding soil and protect the spa structure. You can read more info about concrete retaining walls to understand how these critical structural elements are designed.
- Equipment Access Vaults: Ensuring there is a subterranean workspace for servicing the spa.
- Advanced Drainage: Preventing rainwater from pooling around the bottom of the spa shell.
Because of the complex excavation, masonry, and concrete work involved, a sunken swim spa is a job that should always be left to experienced professionals.
Integrating Lighting, Landscaping, and Custom Hardscape Features
Once the structure of your deck is planned, it’s time to focus on the details that add safety, ambiance, and comfort.

Low-Voltage LED Lighting and Safety Systems
A swim spa is just as enjoyable at night as it is during the day, making a well-designed lighting system essential. Proper illumination prevents trips and slips while creating a magical resort atmosphere in your backyard.
We recommend a layered approach to your deck lighting:
- Stair and Riser Lights: Small, flush-mounted LED lights on every step riser ensure guests can safely navigate level changes.
- Post Cap and Railing Lights: Downward-facing lights on deck posts cast a warm, subtle glow across the deck surface without causing glare.
- Accent Uplighting: Placing low-voltage fixtures in surrounding garden beds highlights mature trees and architectural features.
To keep bugs away and create a relaxing environment, we recommend warm white LED lights (around 2700K to 3000K). A complete, professionally installed LED lighting system for a medium-to-large deck typically ranges from $3,000 to $17,500 based on broad industry averages. These ranges are sourced from online market data and are not representative of Creative Edge Pools pricing. All electrical work must be performed by a licensed electrician to comply with strict local outdoor pool codes in areas like Reading, MA and Tewksbury, MA.
Poolside Landscaping and Privacy Plantings
Landscaping is the secret to softening the hard edges of a deck and blending the entire installation into your yard.
When choosing plants to place close to your swim spa, you want varieties that don’t drop messy leaves, needles, or sap into the water. In New England, we love using a mix of hardy evergreen shrubs (like boxwoods or dwarf conifers) for year-round structure, alongside ornamental grasses that sway gently in the breeze.
Using raised planters along the edge of your deck is an excellent way to add lush greenery while keeping soil and mulch from splashing onto your clean deck boards. For a complete list of plants that thrive in our local climate, check out more info about poolside landscaping plants.
Custom Accessories for Backyard Swim Spa Deck Ideas
To truly customize your swim spa deck, consider integrating these popular features:
- Custom Timber Pergolas: A pergola adds architectural beauty and provides flexible shade. You can drape it with outdoor fabrics or install polycarbonate panels to keep rain off your head while you soak. Industry averages for a professionally installed timber pergola run from $4,000 to $22,500 depending on size and materials. These prices are based on public market averages, not Creative Edge Pools rates.
- Rolling Covers and Lifters: Swim spa covers are heavy. Incorporating a dedicated “cover recess” or a heavy-duty mechanical cover lifter into your deck design makes opening and closing the spa a breeze.
- Built-In Bar Tops and Seating: Extend your decking material to create a built-in bar table right along the edge of the swim spa. This allows friends to sit and enjoy a drink while staying close to the action in the water.
Frequently Asked Questions about Swim Spa Decks
Do I need a building permit for a swim spa deck in MA or NH?
Yes. In nearly all jurisdictions across Massachusetts and New Hampshire, a building permit is required for any deck that is elevated off the ground or designed to surround a swim spa. Because a filled swim spa holds thousands of pounds of water, local building departments require a structural plan check to ensure the safety of the foundation, framing, and electrical hookups. We manage this entire permitting process for our clients to guarantee full compliance with local town codes.
How much clearance is required around a swim spa for maintenance?
Most major swim spa manufacturers require a minimum of 2 to 3 feet of clear space around all sides of the unit to access the internal mechanical equipment, pumps, and plumbing. When building a custom deck, we design removable access hatches, trap doors, or fascia panels that blend seamlessly with the rest of the deck but can be easily lifted out by a service technician when needed.
What is the best way to handle drainage around a recessed swim spa?
For sunken or partially recessed swim spas, proper drainage is absolutely critical to prevent rainwater or snowmelt from pooling around the spa’s electrical components. The foundation concrete pad should be slightly pitched (usually a 2% grade) away from the unit, and a French drain system or an automatic sump pump should be installed in the vault to channel water safely away from the structure. You can learn more about how we manage water flow and elevation changes by reading more info about pool retaining walls.
Conclusion
Building a swim spa deck is about much more than just laying down boards around a spa. It requires careful engineering, a deep understanding of structural load limits, smart material selection, and an eye for architectural design.
At Creative Edge Pools, we are a family-owned business with over 100 years of combined experience. We specialize in full-service backyard development across Eastern Massachusetts and Southern New Hampshire. From the initial excavation and concrete foundation pour to the final custom masonry, hardscaping, and deck construction, we handle every single step of the process to bring your dream backyard to life.
Ready to transform your backyard into the ultimate year-round retreat? Explore our custom backyard pool designs to see what we can build for you.
Contact Creative Edge Pools today at +978-203-0406 or click below to request a custom quote!