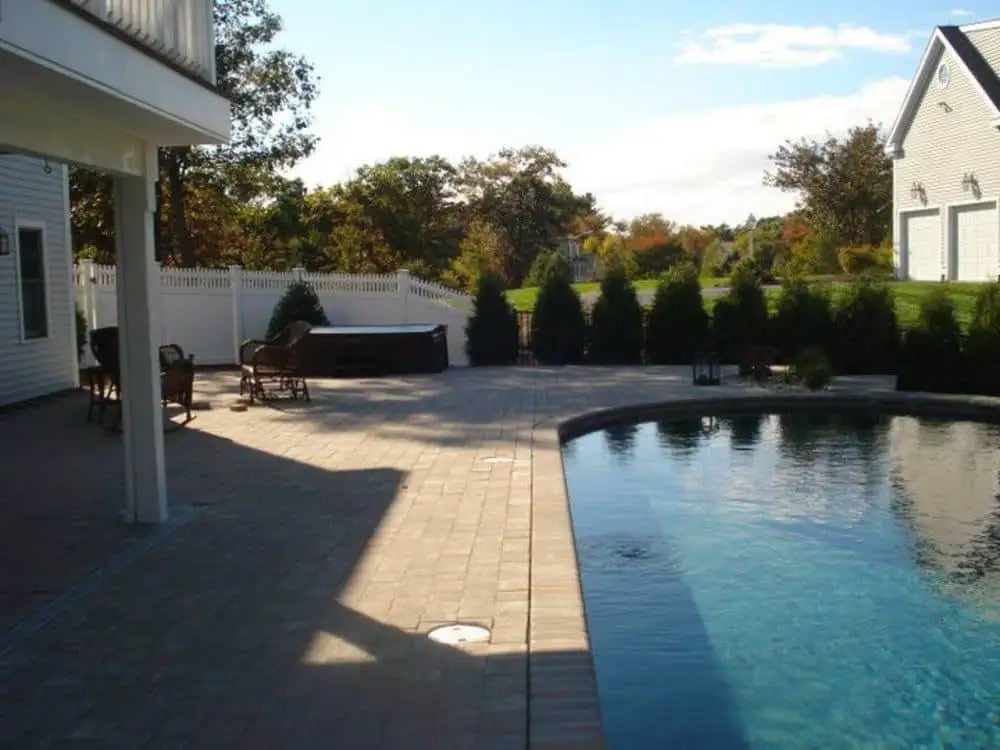
Why Covered Patio Ideas With Pool Designs Transform Your Backyard
Professional covered patio ideas with pool designs integrate functional shade structures directly with custom pool builds and hardscaping. A engineered covered outdoor living area creates a multi-zone environment for lounging, outdoor dining, and swimming, while offering essential weather protection.
Key covered patio and pool structure options constructed across Eastern Massachusetts and Southern New Hampshire include:
- Timber or cedar pergolas — open slatted timber framework providing natural shade and structural support for climbing flora
- Bioclimatic louvered roof systems — motorized aluminum louvers offering adjustable sun control and complete watertight protection
- Solid gable or hip roof extensions — permanent shelter structures connected directly to home framing, designed for integrated outdoor kitchens
- Shade sail tension systems — engineered fabric membranes anchored to post systems for dynamic overhead cover
- Freestanding pavilions and cabanas — independent destination structures situated on hardscape pool decks
- Retractable awning systems — flexible shade solutions mounted to exterior walls
Integrating a high-quality covered patio with custom pool hardscaping enhances overall property functionality and can increase resale value by 10–15%, based on widely cited industry data. Selecting durable pool decking and engineered framing materials suited to New England’s freeze-thaw climate is essential for long-term structural integrity.
Creative Edge Pools designs and installs complete gunite pools, hardscapes, and shade structures throughout Wilmington, MA, Portsmouth, NH, and surrounding communities. For project consultations, contact our team at +978-203-0406.
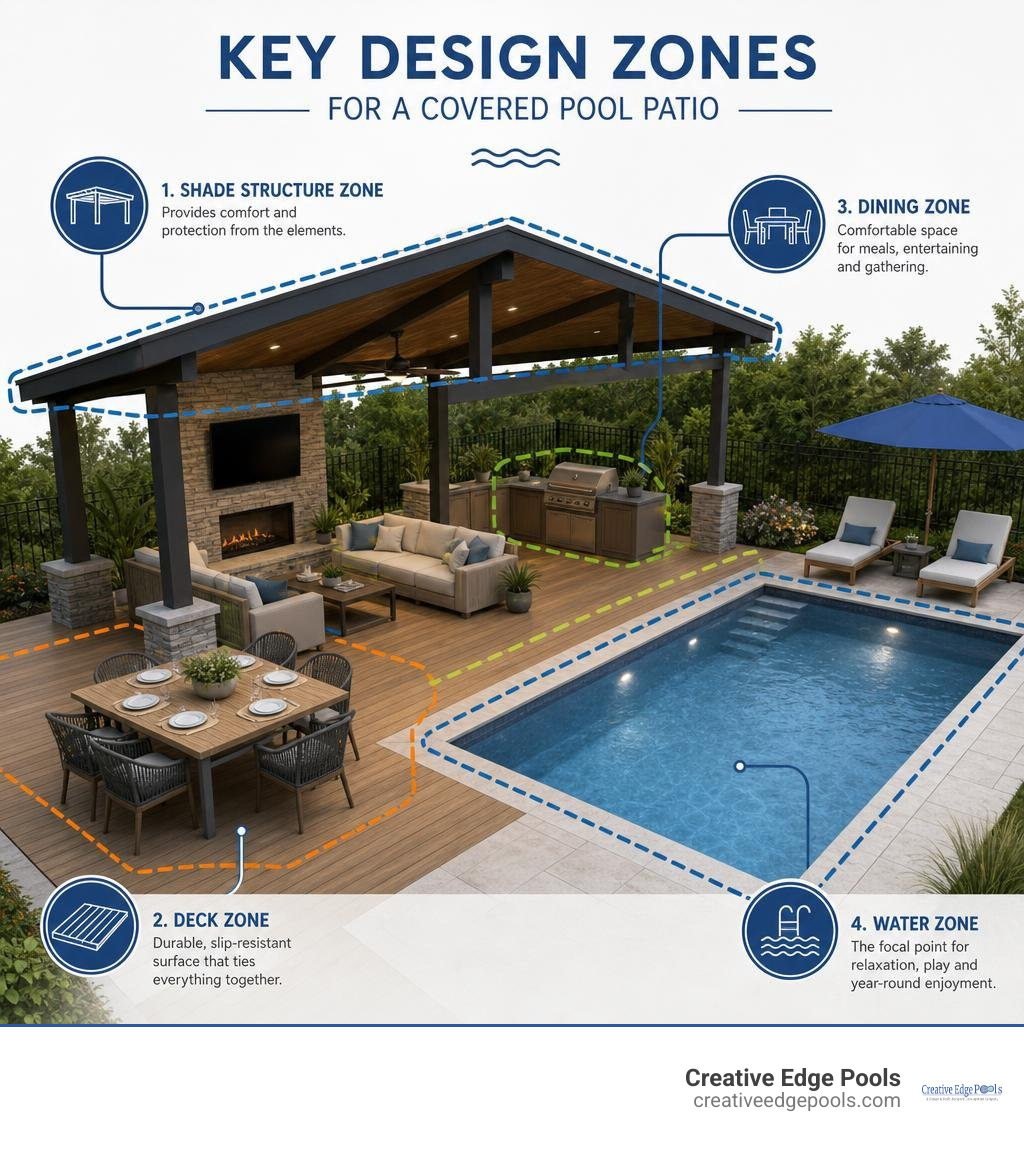
Essential covered patio ideas with pool glossary:
Top Covered Patio Ideas with Pool Designs for Resort-Style Living
Creating a resort-like atmosphere in your own backyard requires a thoughtful balance between direct sunlight and inviting shade. While open pool waters invite us to soak in the summer sun, a covered patio offers a cool sanctuary where family and friends can gather, dine, or lounge without feeling overexposed.
When we design complete outdoor environments across towns like Andover, MA and Salem, NH, we look closely at spatial flow. A seamless transition between your poolside deck and covered living space ensures that swimmer traffic, dining areas, and lounging zones never feel congested. By pairing a custom pool build with engineered shade, you transform a simple swim area into a multi-zone entertainment retreat. For more architectural inspiration on setting up contemporary pool layouts, take a look at our guide on Modern Backyard Pool Designs as well as secondary creative concepts in 38 Outdoor Covered Patio Ideas With Pool That Feel Like a Luxury Resort.
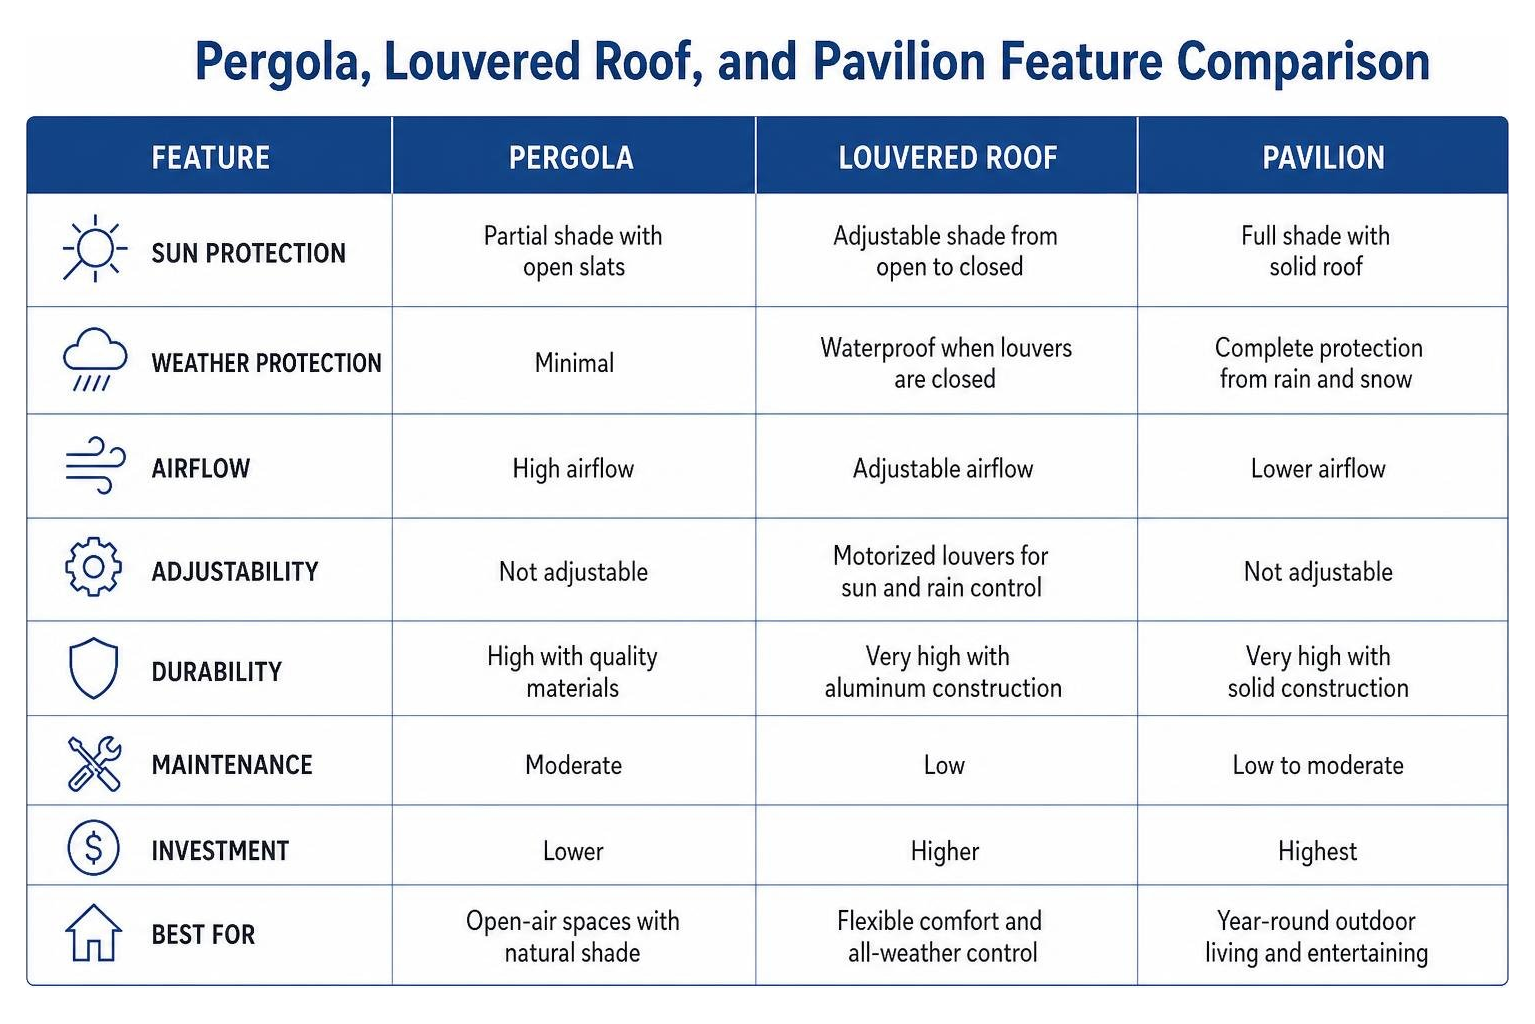
Pergolas and Louvered Roof Systems for Dynamic Sun Protection
Pergolas are among the most classic outdoor structures, providing architectural charm and dappled shade. Traditional timber pergolas built with Western Red Cedar or Douglas Fir bring natural organic warmth to a stone pool deck. Spacing rafters 16 to 24 inches apart allows pleasant light filtering while serving as a lattice for sun-loving climbing vines like wisteria or star jasmine. Research indicates that established foliage on a trellis can drop ambient temperatures beneath the canopy by up to 15°F during midsummer heat.
For maximum versatility, bioclimatic louvered roof systems have become the gold standard in modern shade design. Crafted from powder-coated aluminum, these structures feature motorized roof slats that rotate at the press of a button or smartphone app.
- Open position: Angles the louvers to harvest full morning sunlight or encourage upward heat ventilation.
- Angled position: Blocks harsh afternoon glare while maintaining continuous airflow across the seating area.
- Closed position: Interlocks the louvers tightly to form a completely watertight barrier during unexpected summer downpours, directing rainwater through internal post gutters.
Solid Roof Extensions and Pavilions for Year-Round Comfort
If your goal is to extend your home’s interior living space directly out to the pool, solid roof structures provide complete, all-weather defense against rain, snow, and summer heat.
- Attached Roof Extensions (Gable & Hip Roofs): Extending your home’s main roofline over an attached patio creates an elegant, architectural connection. A vaulted gable roof keeps the ceiling tall and open, avoiding dark, subterranean sensations in adjacent indoor rooms while easily shedding New England snow.
- Freestanding Pavilions & Pool Houses: Positioned along the far side or deep end of a pool, a freestanding pavilion acts as an irresistible backyard destination. Sturdy timber framing or steel posts support a finished ceiling equipped with recessed LED lighting, flush-mounted radiant heaters, and outdoor speakers.
Building a solid structure adjacent to custom gunite pools allows you to comfortably host guests well into crisp autumn evenings without worrying about shifting weather patterns.
Budget-Friendly Covered Patio Ideas with Pool Systems
Achieving dynamic poolside shade doesn’t always require heavy timber framing or structural roof extensions. Homeowners exploring cost-conscious updates can create high-end aesthetic appeal with streamlined shade technologies:
- Shade Sail Canopy Systems: Tensioned fabric sails made from UV-stabilized, high-density polyethylene (HDPE) provide lightweight, contemporary shade. Staggering the mounting points at varying heights forms stylized geometric angles that shed rainwater while encouraging natural cross-breezes.
- Cantilevered Umbrellas: Heavy-duty commercial umbrellas mounted on offset side posts allow 360-degree rotation over lounge chairs or shallow pool sun shelves without dangerous central poles cluttering foot traffic.
- Retractable Awnings & Curtains: Wall-mounted retractable fabric awnings offer on-demand overhead shade, while outdoor sheer curtains strung along pergola perimeters add privacy, wind reduction, and soft resort-style luxury.
Selecting Decking and Roof Materials for Northeast Climates
New England backyards endure a punishing annual weather cycle, ranging from 90°F humid summer afternoons to sub-zero winter blizzards. Material selection is the single most crucial factor determining whether your poolside patio remains gorgeous or degrades prematurely.
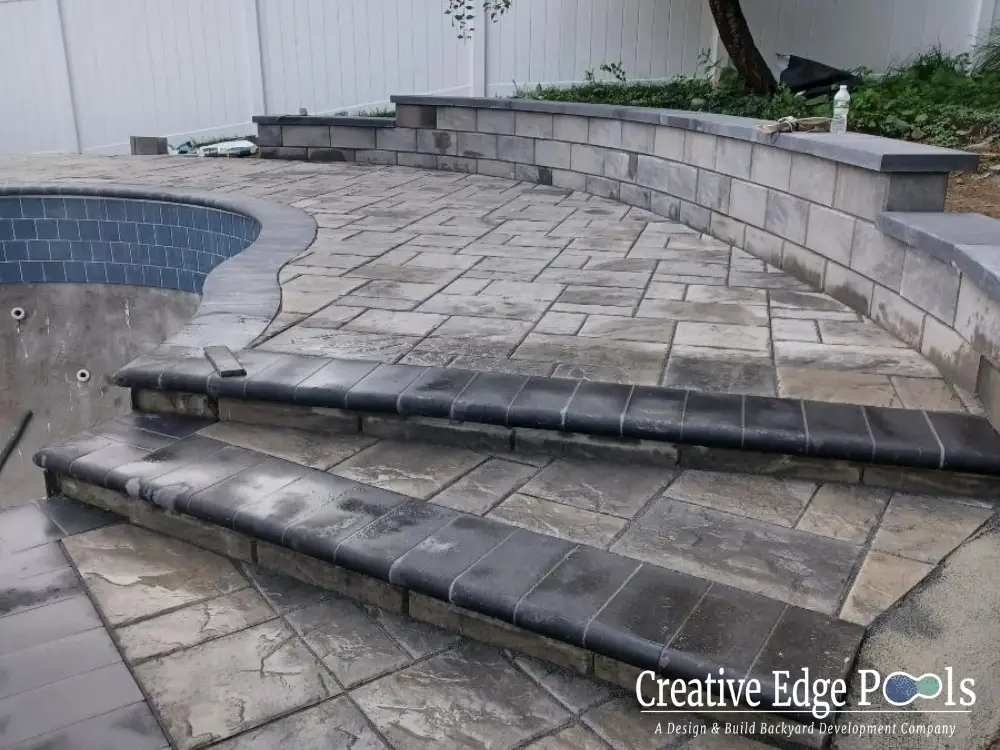
When selecting hardscapes and roofing framing near pool water in communities like Newburyport, MA or Exeter, NH, materials must resist continuous water splash-out, harsh chlorine or saltwater sanitizers, UV radiation, and heavy frost heave cycles.
Durable Pool Decking: Stone, Pavers, and Concrete
Your pool deck serves as the foundational anchor for your covered structure. It must remain non-slip when wet, stay manageable under bare feet on sunny days, and withstand freeze-thaw expansion.
- Natural Stone (Bluestone & Travertine): Thermal-finish bluestone offers iconic New England character with superior slip resistance, though dark slate shades can absorb heat in direct sun. Natural travertine pavers remain famously cool underfoot even in peak summer heat and offer excellent resistance to pool chemical breakdown when properly sealed.
- Concrete Interlocking Pavers: High-density concrete pavers provide exceptional dimensional stability and uniform joint spacing. Filling paver joints with high-performance polymeric sand prevents weed growth, deters ant burrowing, and absorbs minor ground shifts without surface cracking.
- Textured & Overlaid Concrete: Specialized polymer-modified concrete overlays and textured finishes offer compressive strengths exceeding 6,000 PSI — vastly outperforming standard poured slab concrete. Textured overlays prevent slippery surfaces while providing seamless, elegant transitions between covered dining areas and open pool coping.
To dive deeper into material durability, freeze-thaw performance, and custom stonework design, browse our dedicated guides on Stone Pool Decks and our comprehensive Pool Decking Complete Guide 2026.
Weather-Resistant Roof Coverings for New England Winters
Structural frames surrounding pools face unique chemical microclimates. Constant splash-out carrying pool salts or chlorine degrades untreated metals and mild woods quickly.
- Powder-Coated Aluminum: Naturally immune to rust and salt corrosion, structural aluminum framing is lightweight yet exceptionally strong. Modern extruded aluminum structures are engineered to handle high gusting coastal winds and heavy accumulated snow loads without warping.
- Western Red Cedar & Redwood: These natural woods contain organic rot-inhibiting oils that resist insect infestation and moisture decay. To maintain structural integrity and color in New England, natural timber framing should be treated with a high-grade exterior sealant every 1 to 3 years.
- Engineered Footings & Hardware: Permanent roof covers require concrete footings dug beneath the local frost depth (typically 36 to 48 inches deep across Massachusetts and New Hampshire). Using stainless steel or hot-dipped galvanized structural hardware prevents internal rust and structural degradation.
To explore structural masonry options for solid patio supports, visit our Hardscape Installation Services page.
Incorporating Luxury Features: Kitchens, Fireplaces, and Lighting
A covered patio roof does more than shield you from sun and rain — it provides the upper framing necessary to transform an open deck into a fully functional outdoor living room.
Integrating electrical conduits, gas lines, and plumbing during initial design stages is vastly more cost-effective than attempting retrofits after hardscapes are installed.
Outdoor Kitchens and Poolside Bar Integration
Placing a custom kitchen under a covered patio ensures the family chef stays part of the party regardless of rain or heat.
- Grill Stations & Ventilation: Position stainless steel built-in grills near roof edges or install high-CFM stainless vent hoods to draw smoke, airborne grease, and heat away from covered seating zones.
- Swim-Up Bars & Countertops: Elevating an outdoor bar counter adjacent to a pool edge allows guests in the water to chat and enjoy drinks directly with people seated inside the dry covered patio. Durable, non-porous surfaces like polished granite or sealed quartzite resist moisture staining and UV fading.
- Resort Appliances: Maximize hospitality by equipping your kitchen island with outdoor-rated stainless steel mini-fridges, ice makers, trash drawers, and weatherized storage cabinets.
Explore our custom build options for integrated outdoor culinary setups on our Outdoor Kitchen and Deck page.
Fire Features and Radiant Heating Solutions
Adding warmth beneath or adjacent to your covered patio dramatically extends your pool season into early spring and late autumn months across New England.
- Gas Fire Pits & Tables: Clean-burning propane or natural gas fire tables provide immediate visual ambiance without smoke emissions drifting under roof overhangs. Ensure overhead ceilings maintain recommended manufacturer safety clearances (typically 6 to 10 feet minimum above flame sources).
- Custom Stone Fireplaces: Building a traditional masonry stone fireplace along the structural rear wall of a covered patio anchors the space visually, providing intense radiant heat and serving as a private windbreak against cool evening breezes.
- Infrared Ceiling Heaters: Flush-mounted electric infrared heaters installed directly into patio ceilings beam silent, direct warmth down onto furniture without drying out ambient air or occupying floor square footage.
Discover how we combine warmth and water elements by checking out our gallery of Fire and Water Features.
Planning, Cost Considerations, and Professional Installation in MA & NH
Installing a poolside shade structure is a permanent architectural hardscaping investment requiring technical design, structural engineering, and local permitting compliance across Massachusetts and Southern New Hampshire.
| Structure Type | Functionality & Shade Level | Estimated Average Cost Range* | New England Climate Suitability |
|---|---|---|---|
| Shade Sail Canopy | Light shade; open sides; non-watertight | $1,000 – $10,000+ | Seasonal (Must be detached for winter snow) |
| Traditional Wood Pergola | Dappled shade; vine support; customizable | $8,000 – $50,000+ | Excellent (Requires structural sealing every 1-3 yrs) |
| Bioclimatic Louvered Roof | Motorized 0–100% shade; 100% watertight when shut | $25,000 – $120,000+ | Exceptional (Engineered for high wind & snow) |
| Solid Roof Extension / Pavilion | Full all-weather shelter; interior ceiling finishes | $40,000 – $200,000+ | Outstanding (Engineered for maximum snow load) |
*Note: All prices mentioned above are average costs sourced from publicly available internet data and industry averages, and are provided strictly for preliminary reference. They do not represent actual prices, official estimates, or binding quotes from Creative Edge Pools.
Navigating Permits, Engineering, and New England Weather
Because permanent roof covers, pavilions, and motorized structures carry structural loads, regional building departments treat them as permanent additions.
- Permits & Frost Depth Footings: Local building regulations in communities like Wilmington, MA, Andover, MA, Newburyport, MA, Salem, NH, Exeter, NH, and Portsmouth, NH require engineered plans and formal permits. Concrete pier footings must extend below the frost depth line (typically 36 to 48 inches) to prevent freeze-thaw ground displacement.
- Drainage & Water Management: Roof structures require pitched drainage systems, integrated gutters, and downspouts to redirect runoff away from pool decks and home foundations, eliminating winter ice hazards and hardscape erosion.
- Electrical Safety: All electrical wiring, heaters, lighting fixtures, and fans near pool decks must meet wet-location standards and operate on Ground Fault Circuit Interrupter (GFCI) circuit protection.
For technical architectural considerations, consult summaries in Covered Patio Ideas: Roofs, Rooms & Poolside Shade | PoolPad and review our master construction standards on Pool Design and Construction.
Custom Covered Patio Ideas with Pool Layouts for Small and Large Yards
Proper spatial planning optimizes usable hardscape area regardless of site topography or property boundary constraints:
- Compact Lot Solutions: Compact sites benefit from wall-attached aluminum structures or cantilevered shade designs positioned outside high-traffic deck paths. Pairing shade elements with compact gunite pools or spas maximizes functional outdoor space.
- Terraced Acreage: Multi-level properties utilize terraced masonry walls and steps. Placing a freestanding pavilion on an upper patio level overlooking a lower gunite pool creates defined structural elevation and functional entertainment zones.
To view integrated masonry options, explore our guide on Landscape Hardscapes.
Frequently Asked Questions about Covered Pool Patios
What is the best patio cover material near a pool?
Powder-coated aluminum and treated high-grade woods like Western Red Cedar or Redwood are the premier choices near pool environments. Powder-coated aluminum is completely immune to rust, salt corrosion, and chlorine breakdown while requiring virtually zero maintenance. Cedar and redwood offer gorgeous organic warmth and natural rot resistance, provided they receive regular protective sealing against constant water splash-out.
How much value does a covered patio and pool combination add?
According to widely cited real estate market research, a professionally designed and built pool and covered patio combination can increase a home’s overall resale equity by 10% to 15%. Beyond financial property valuation, covered living spaces add immediate functional square footage, converting underutilized outdoor grass into year-round living quarters.
Do you need a permit to build a covered patio over a pool deck in MA or NH?
Yes. Virtually all municipalities across Massachusetts and Southern New Hampshire require formal building and electrical permits for permanent patio structures. Permits ensure structural frames meet local wind uplift and winter snow load requirements, footings extend below regional frost lines, and electrical connections satisfy pool safety proximity codes.
Conclusion
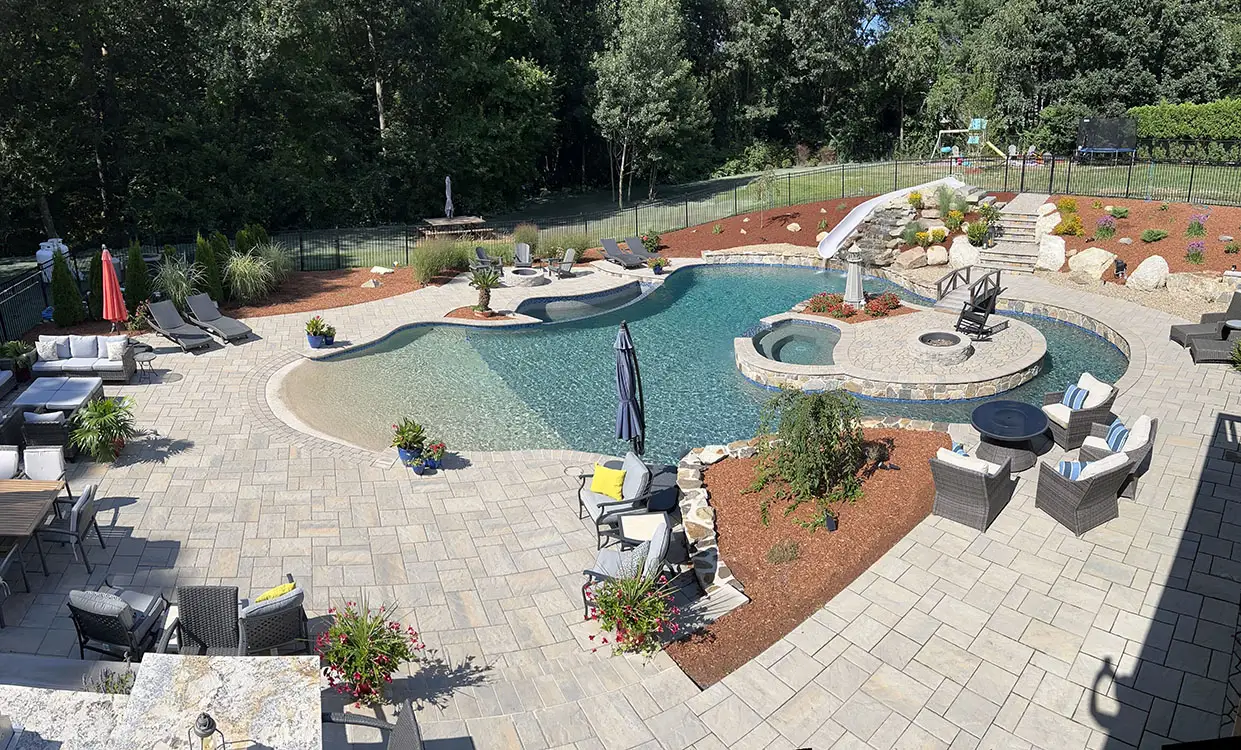
A thoughtfully engineered covered patio integrated with a custom gunite pool creates a functional outdoor environment designed for long-term durability. Whether installing an adjustable louvered roof over a poolside seating area or constructing a timber pavilion complete with an outdoor kitchen, professional design and construction ensure seamless execution.
With over 100 years of combined technical experience, our family-owned team at Creative Edge Pools provides complete pool construction, excavation, masonry, hardscaping, and shade structure installations across Eastern Massachusetts and Southern New Hampshire.
Ready to start planning your custom pool and covered patio project?
- Request a consultation online: Contact Creative Edge Pools
- Explore custom pool concepts: Backyard Pool Designs