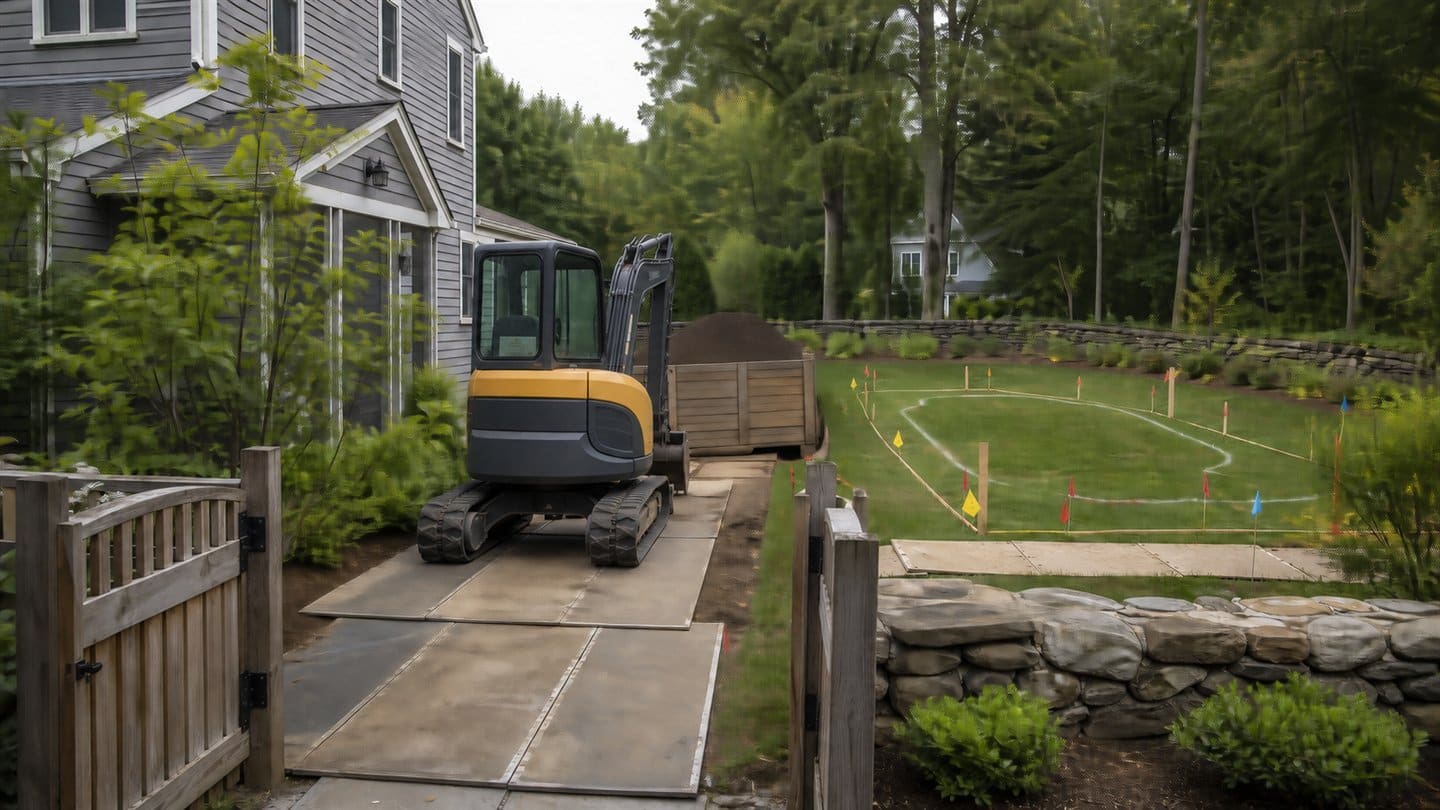
Pool excavation access requirements are site-specific. There is no universal gate width or side-yard measurement that works for every project because the route must fit the actual machine, attachments, delivery method, turning path, slope, overhead clearance, and ground conditions. A useful access plan records those facts before excavation is scheduled.
For a Massachusetts or New Hampshire backyard, the review should cover the full trip from the street to the pool footprint—not only the narrowest gate. It should also define where excavated material, stone, equipment, and workers can operate without relying on an improvised route after digging begins.
Pool excavation access requirements to document
| Planning item | Facts to record | Decision it supports |
|---|---|---|
| Narrowest point | Clear opening at gates, side yards, posts, utilities, walls, and roof overhangs | Whether the proposed machine can pass without guessing |
| Turning path | Corners, swing room, grade changes, and attachment clearance | Whether access is workable beyond a single width measurement |
| Overhead space | Branches, wires, eaves, service drops, and temporary obstructions | Whether the route needs pruning, protection, utility coordination, or a different approach |
| Ground support | Surface type, soft areas, drainage, recent rain, slopes, and buried features | Where mats or another approved protection method may be needed |
| Utilities | Public mark-outs, owner-known private lines, septic components, irrigation, and drainage | What must be located or investigated before digging or heavy equipment travel |
| Work and staging zone | Pool layout, spoil area, truck exchange, stone delivery, equipment parking, and worker circulation | Whether excavation can continue without blocking the route or contaminating materials |
| Restoration limits | Surfaces crossed, removable features, protected plantings, and agreed repair boundaries | What temporary disturbance and final restoration are included |
Measure the route the machine will actually use
Start at the public way or delivery point and walk the proposed route in order. Record the clear width at the narrowest fixed point, but also measure the space needed to line up with that opening. A machine that fits through a gate in a straight line may not be able to make the turn before or after it.
The equipment decision belongs to the excavation contractor. Ask for the make or equipment class planned for the job and the required operating envelope, including attachments. Do not remove fences, walls, or utilities based on a generic online width.
Put the measurements on a one-page route sketch. Label the street entry, each fixed pinch point, turn direction, slope change, overhead feature, proposed mat limits, work-zone edge, and staging area. The sketch is not an engineering or safety plan; it is a shared fact sheet the contractor can verify against the selected equipment.
Look up as well as side to side
Branches, eaves, service conductors, and other overhead features can make an apparently wide route unusable. Clearance must account for the equipment in travel and operating positions, not just the top of the cab. Never assume a line can be lifted, moved, or worked around; the responsible utility or qualified professional must direct that work.
Locate utilities before excavation
Massachusetts law requires an excavator to notify the underground utility notification system at least 72 hours before excavation, excluding Saturdays, Sundays, and legal holidays. The statute also requires premarking of the proposed excavation area; review the exact requirements in Massachusetts General Laws Chapter 82, Section 40A.
Public mark-outs do not make every buried feature visible. The owner and contractor should separately discuss private electric or gas lines, irrigation, septic components, drainage, lighting, and other site systems. OSHA’s trenching and excavation guidance emphasizes preplanning, utility information, soil and water conditions, and ongoing inspection. Excavation safety decisions belong to the competent professionals directing the work—not to a homeowner checklist.
Plan for New England ground and landscape conditions
Access across a lawn can change after rain, and a firm-looking surface may conceal filled ground, drainage trenches, septic components, or soft soils. New England properties may also have mature trees, stone walls, grade changes, and established plantings that constrain the practical route.
Ground protection should be selected for the verified equipment load and site, not added as decoration. Record where mats or other approved protection will start and stop, how drainage will remain functional, and which surfaces are expected to be temporarily disturbed.
Do not forget the material cycle
Excavation creates outbound material while pool construction requires inbound stone, steel, concrete-related equipment, and other supplies. The plan should answer:
- Where can excavated soil be loaded, stockpiled, or removed?
- Can trucks exchange material without blocking the only equipment route?
- How will clean stone or other specified materials remain separated from excavated soil?
- What happens if field conditions change the amount or type of material handling?
- Which surfaces and neighboring boundaries must remain clear throughout the work?
A tight property may still be workable, but it can require smaller equipment, additional handling, temporary removal of an approved feature, or a different sequence. Those choices affect logistics and should be priced before work starts.
What the homeowner can prepare
- Provide a survey, septic plan, utility records, and prior site-work information when available.
- Point out owner-known private lines, drainage, irrigation, invisible dog fence, and buried structures.
- Remove movable furniture and personal items only from areas the contractor identifies.
- Discuss access across shared drives, easements, or neighboring land before assuming it is available.
- Photograph route surfaces, fences, walls, and plantings before temporary work begins.
- Keep children and pets outside the controlled work area.
Do not perform your own excavation, enter an excavation, move utility marks, or direct heavy equipment. The checklist prepares information; it does not replace the contractor’s site plan or safety responsibilities.
Questions the excavation plan should answer
- What exact equipment and attachments are proposed?
- What are the verified minimum clearances for that setup?
- Where are the narrowest turn, steepest grade, and lowest overhead point?
- Which public and private utilities or site systems need investigation?
- Where will spoil, clean materials, trucks, and equipment be staged?
- Which fences, plantings, walls, pavement, or lawn areas may be disturbed?
- Who removes temporary access features and who restores each affected surface?
- What weather or soil condition would postpone equipment travel?
Turn the route into a written site plan
A good access plan replaces “it should fit” with a contractor-verified route sketch, equipment information, protected areas, utility steps, and restoration responsibilities. Review Creative Edge Pools’ excavation services for the established service scope, then connect the access decision to the broader gunite pool installation process so staging and sequencing are planned together.