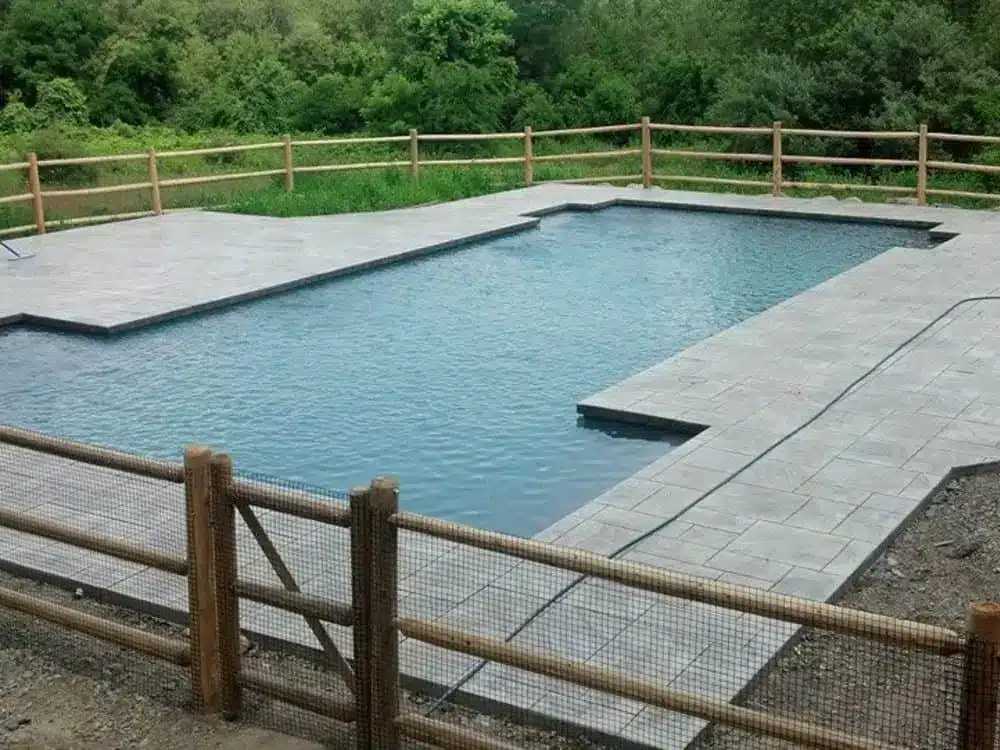
Transform Your Backyard With Pool Deck Construction
Pool deck construction is the process of building a structured, safe, and attractive surface around your swimming pool — and it’s one of the most impactful upgrades you can make to your backyard.
Here’s a quick overview of what pool deck construction involves:
- Plan your layout — Choose your deck size, shape, and material based on your pool type, yard slope, and budget
- Prepare the site — Level the ground, manage drainage, and set your foundation (posts, piers, or concrete slab)
- Build the frame — Install beams, joists, and blocking with galvanized fasteners for structural strength
- Lay the decking — Attach boards or masonry with proper spacing for drainage and expansion
- Add safety features — Install railings, self-closing gates, stairs, and required electrical bonding
- Finish and maintain — Seal, stain, or coat the surface, then maintain it seasonally
Most homeowners spend between $5,000 and $15,000 for an average pool deck, though prices range from around $2,500 for a basic platform all the way to $35,000 or more for a fully custom, multi-level design. (Based on average costs from internet data.)
Whether you’re wrapping a simple deck around an above-ground pool or creating a full hardscape surround for a gunite pool, the right construction approach makes all the difference — in safety, longevity, and how much your family actually uses the space.
At Creative Edge Pools, a company specializing in gunite pool installations, pool renovations, and custom pool design in Massachusetts and New Hampshire, we’ve seen how a well-built pool deck transforms an ordinary backyard into a space families return to every single day.
This guide walks you through everything — from planning and materials to framing, finishing, safety codes, and long-term maintenance.
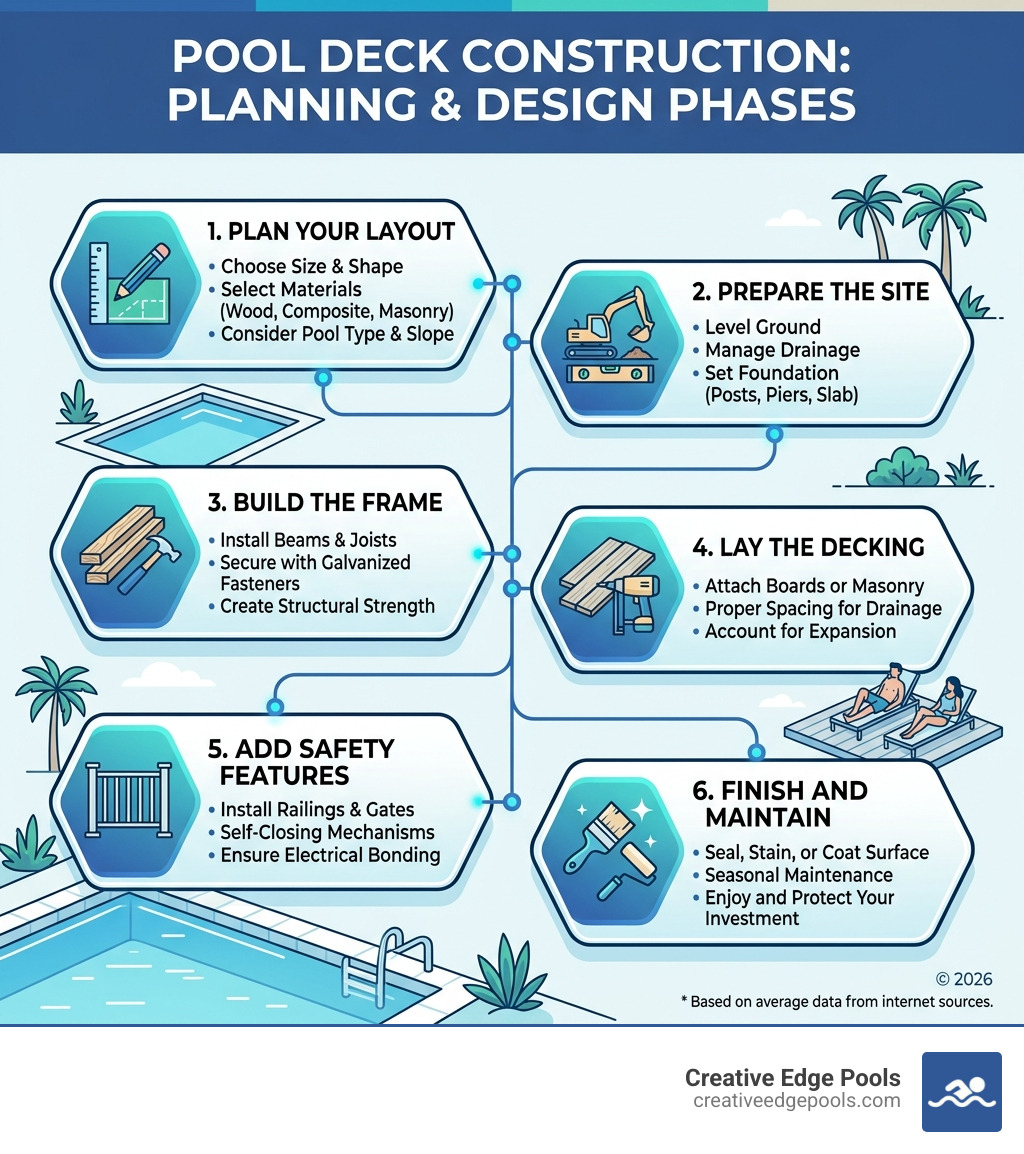
Basic pool deck construction terms:
The Essentials of Pool Deck Construction
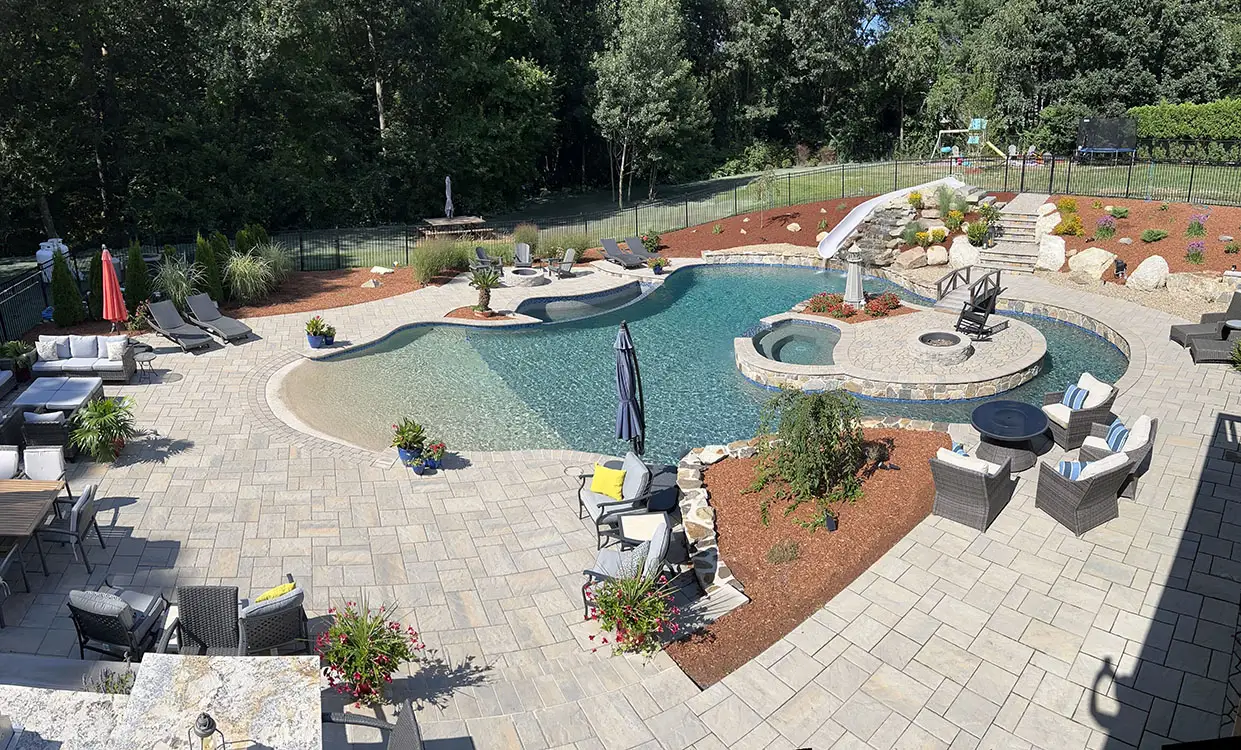
Building a pool deck isn’t just about slapping some boards together next to the water. It’s a structural undertaking that requires a deep understanding of your specific landscape. In Massachusetts and New Hampshire, we deal with unique challenges, from rocky soil to the notorious freeze-thaw cycles that can wreak havoc on a poorly built foundation.
The first step in any successful project is site preparation. This involves clearing debris and, most importantly, managing the slope. Research shows that roughly 95 percent of backyards have some type of slope, which can lead to drainage issues if not handled correctly. Proper soil compaction is vital; if the dirt under your deck isn’t packed down, your beautiful new oasis could start to sink or “cave in” within just a few seasons.
For a deck that truly lasts, we often look toward subgrade stability. This is where concrete piers and rebar reinforcement come into play. By augering holes deep into the “virgin dirt” (often 3 to 8 feet deep depending on the local frost line), you create a support system that stands independent of any soil settling. This is especially critical for hardscaping masonry services where the weight of the stone requires an unshakeable base.
Planning Your Above-Ground Pool Deck Construction
If you are working with an above-ground pool, the planning phase is slightly different. You aren’t just building a floor; you are building a transition. Many homeowners opt for a Step-by-Step Guide to Building Your Above Ground Pool Deck approach, which often starts with post-hole digging that reaches below the local frost line to prevent “heaving” in the winter.
A popular DIY-friendly method is the floating foundation, using concrete pier blocks that sit on leveled ground. While this eliminates the need for deep digging, it’s essential to check local codes in towns like Concord, MA or Nashua, NH to ensure this method is permitted for your specific pool height. Once the foundation is set, rim joists are installed flush with the top of the pool, providing that “built-in” look that makes an above-ground pool feel like a permanent part of the home. You can find more details on this in the Building an Above-Ground Pool Deck guide from Lowe’s.
Specialized In-Ground Pool Deck Construction
For in-ground pools, especially the high-end gunite pools we specialize in, the deck construction is an art form. It requires seamless gunite integration where the pool shell and the surrounding deck work in harmony. We focus heavily on inground pool hardscapes that utilize wet-set pavers.
Wet-set pavers involve a poured concrete sub-decking which provides a far more stable surface than traditional sand-set methods. This is crucial for maintaining proper drainage planning—sloping the deck away from the pool at a rate of about 1/4 inch per foot to keep rainwater and splash-out from pooling or flowing back into the water. We also incorporate expansion gaps and flexible joints to allow the materials to breathe during our New England temperature swings. If you’re looking for aesthetic inspiration, explore these pool hardscape ideas to see how different textures and colors can define your space.
Material Selection and Cost Analysis
Choosing the right material is a balance of aesthetics, maintenance, and your bare feet’s comfort on a hot July afternoon in Manchester, NH.
| Material | Pros | Cons | Maintenance |
|---|---|---|---|
| Pressure-Treated Wood | Budget-friendly, natural look | Prone to splinters, can warp | Annual sealing/staining |
| Composite (e.g., Trex) | Rot-resistant, no splinters | Can get hot, higher initial cost | Periodic cleaning |
| PVC / Cool-Touch | Heat-resistant, water-proof | Most expensive option | Very low |
| Stamped Concrete | Highly customizable, durable | Can crack, needs resealing | Reseal every 2-3 years |
| Natural Stone/Pavers | Luxurious, slip-resistant | Requires expert installation | Low to moderate |
Pressure-treated wood remains the “entry-level” choice for pool deck construction, but it requires a commitment to annual sealing. Without it, these boards can fail in as little as 5 to 7 years due to constant moisture exposure. On the other hand, composite and PVC materials have become the modern standard because, frankly, nobody wants a splinter in their toe while running for a cannonball.
New “Cool-Touch” PVC technology is a game-changer for sunny backyards, as it can reduce heat absorption by up to 35%. For those who prefer a more organic feel, stone pool decks using granite or bluestone offer unmatched elegance and natural slip resistance. Similarly, brick pool decks provide a classic New England aesthetic that complements many historic homes in areas like Lexington or Salem, MA.
Budgeting for Your Project
When it comes to money, transparency is key. Based on internet data averages, a pool deck can range anywhere from $2,500 for a tiny “splash pad” landing to $250,000 for a massive, multi-level masonry masterpiece with integrated kitchens and lighting.
Here is a breakdown of what you might expect for professional installation:
- Small Above-Ground Platform (6×6): $2,500 – $4,500
- Full Wrap Above-Ground Deck: $12,000 – $18,000+
- In-Ground Concrete/Paver Deck: $7,000 – $35,000+
- Luxury Multi-Zone Hardscape: $50,000 – $250,000+
That factors like labor shortages and material tariffs can shift these numbers. You also need to budget for “hidden” costs like permits ($500–$1,800) and electrical bonding ($500–$1,500), which is a mandatory safety step to ensure all metal components are grounded. If you are looking to update an old space, check our cost to remove and replace concrete pool deck guide and our pool deck replacement guide 2025 for current market insights.
Step-by-Step Guide to Pool Deck Construction
Whether you are hiring a pro or tackling a DIY project, understanding the rhythm of construction helps keep the project on track. Most professional builds take between one and three weeks, while a DIY project for two people usually spans about 19 to 24 days.
- Layout Marking: Use mason lines and batter boards to square the deck.
- Pier Setting: Dig holes below the frost line (usually 36-48 inches in New England).
- Post and Beam Installation: Secure 4×4 or 6×6 pressure-treated posts into the piers.
- Joist Spacing: Install floor joists perpendicular to the pool, typically spaced 16 inches on center.
- Decking Attachment: Lay your chosen surface. For wood or composite, use hidden fasteners for a clean look. For masonry, this involves the sub-base and mortar work.
Our hardscape service in MA emphasizes precision at every stage. For residents in Worcester, MA, we ensure the foundation accounts for the specific soil types found in central Massachusetts to prevent shifting.
Framing and Structural Integrity
The frame is the skeleton of your deck. It must be “overbuilt” to handle the weight of water-logged guests and heavy patio furniture. We use only galvanized fasteners and hurricane ties to prevent rust and ensure the deck can withstand high winds. Load-bearing posts should be coated with wood preservative before being set to prevent rot at the ground level. In historic areas like Concord, MA, we pay extra attention to structural blocking, which prevents joists from twisting over time.
Finishing Touches and Decking Installation
The “picture framing” technique—where a border of boards runs around the perimeter of the deck—adds a professional touch and hides the raw end-cuts of your decking. When installing boards, leave a 1/8 to 1/4 inch gap for drainage. If you are building stairs, ensure the stringers are set on concrete pads rather than bare dirt to prevent moisture wicking. For our clients in Salem, NH, we often recommend adding integrated LED lighting into the stair risers for safety during those late-night summer swims.
Safety, Codes, and Maintenance
Safety isn’t just a suggestion; it’s the law. In Massachusetts and New Hampshire, building codes for pool deck construction are strict to prevent accidents.
- Railings: Generally required for any deck 30 inches or more above grade.
- Baluster Spacing: Must be less than 4 inches apart (the “4-inch ball rule”) so a small child cannot climb through.
- Self-Closing Gates: All gates leading to the pool must be self-closing and self-latching, with the latch out of reach of children.
- Electrical Bonding: All metal within 5 feet of the water must be bonded to the pool’s grounding grid to prevent electric shock.
Beyond the initial build, maintenance is what protects your investment. Annual power washing (on a low setting) and checking for loose fasteners are essential. For those with concrete, fixing cracked concrete patios early can prevent water from getting into the subgrade and causing major structural failure.
In our region, winterization is the most important maintenance step. Clearing the deck of heavy snow and ensuring that landscape hardscapes have clear drainage paths will prevent ice dams from forming against your pool wall. If you’re in Westford, MA, you know how harsh the winters can be; a little prevention in October saves thousands in repairs come May.
Frequently Asked Questions about Pool Deck Construction
Is it cheaper to build a wood or concrete pool deck?
Generally, a basic pressure-treated wood deck has a lower upfront cost (around $25–$40 per sq. ft. installed) compared to decorative concrete or pavers. However, when you factor in the “lifetime cost”—including the need to stain wood every year and replace boards every decade—composite or concrete often proves to be the better long-term value.
Do I need a permit for an above-ground pool deck?
Yes. In almost every municipality in MA and NH, a permit is required. Because a deck serves as a “pool barrier,” it must meet specific safety codes regarding height and access. Building without a permit can lead to fines and may complicate your home insurance or future home sale.
How long does pool deck construction typically take?
A professional crew can usually complete a standard deck in 5 to 10 business days. For a DIY project, you should plan for at least three to four weekends of solid work, accounting for time to let concrete cure and for inevitable trips to the hardware store.
Conclusion
Building a pool deck is about more than just square footage; it’s about creating the stage for your family’s summer memories. From the initial site prep to the final coat of sealant, every detail matters.
At Creative Edge Pools, we bring over 100 years of combined family-owned experience to every project. Whether you are looking for a simple wooden retreat or a complex, high-end gunite pool surround, we focus on bringing your specific vision to life across Massachusetts and New Hampshire. We specialize in gunite pool installations, pool renovations, and custom pool design, ensuring that your backyard development is handled with the expertise it deserves.
Ready to dive in? Start your gunite pool project with us today and let’s build the backyard bliss you’ve been dreaming of.